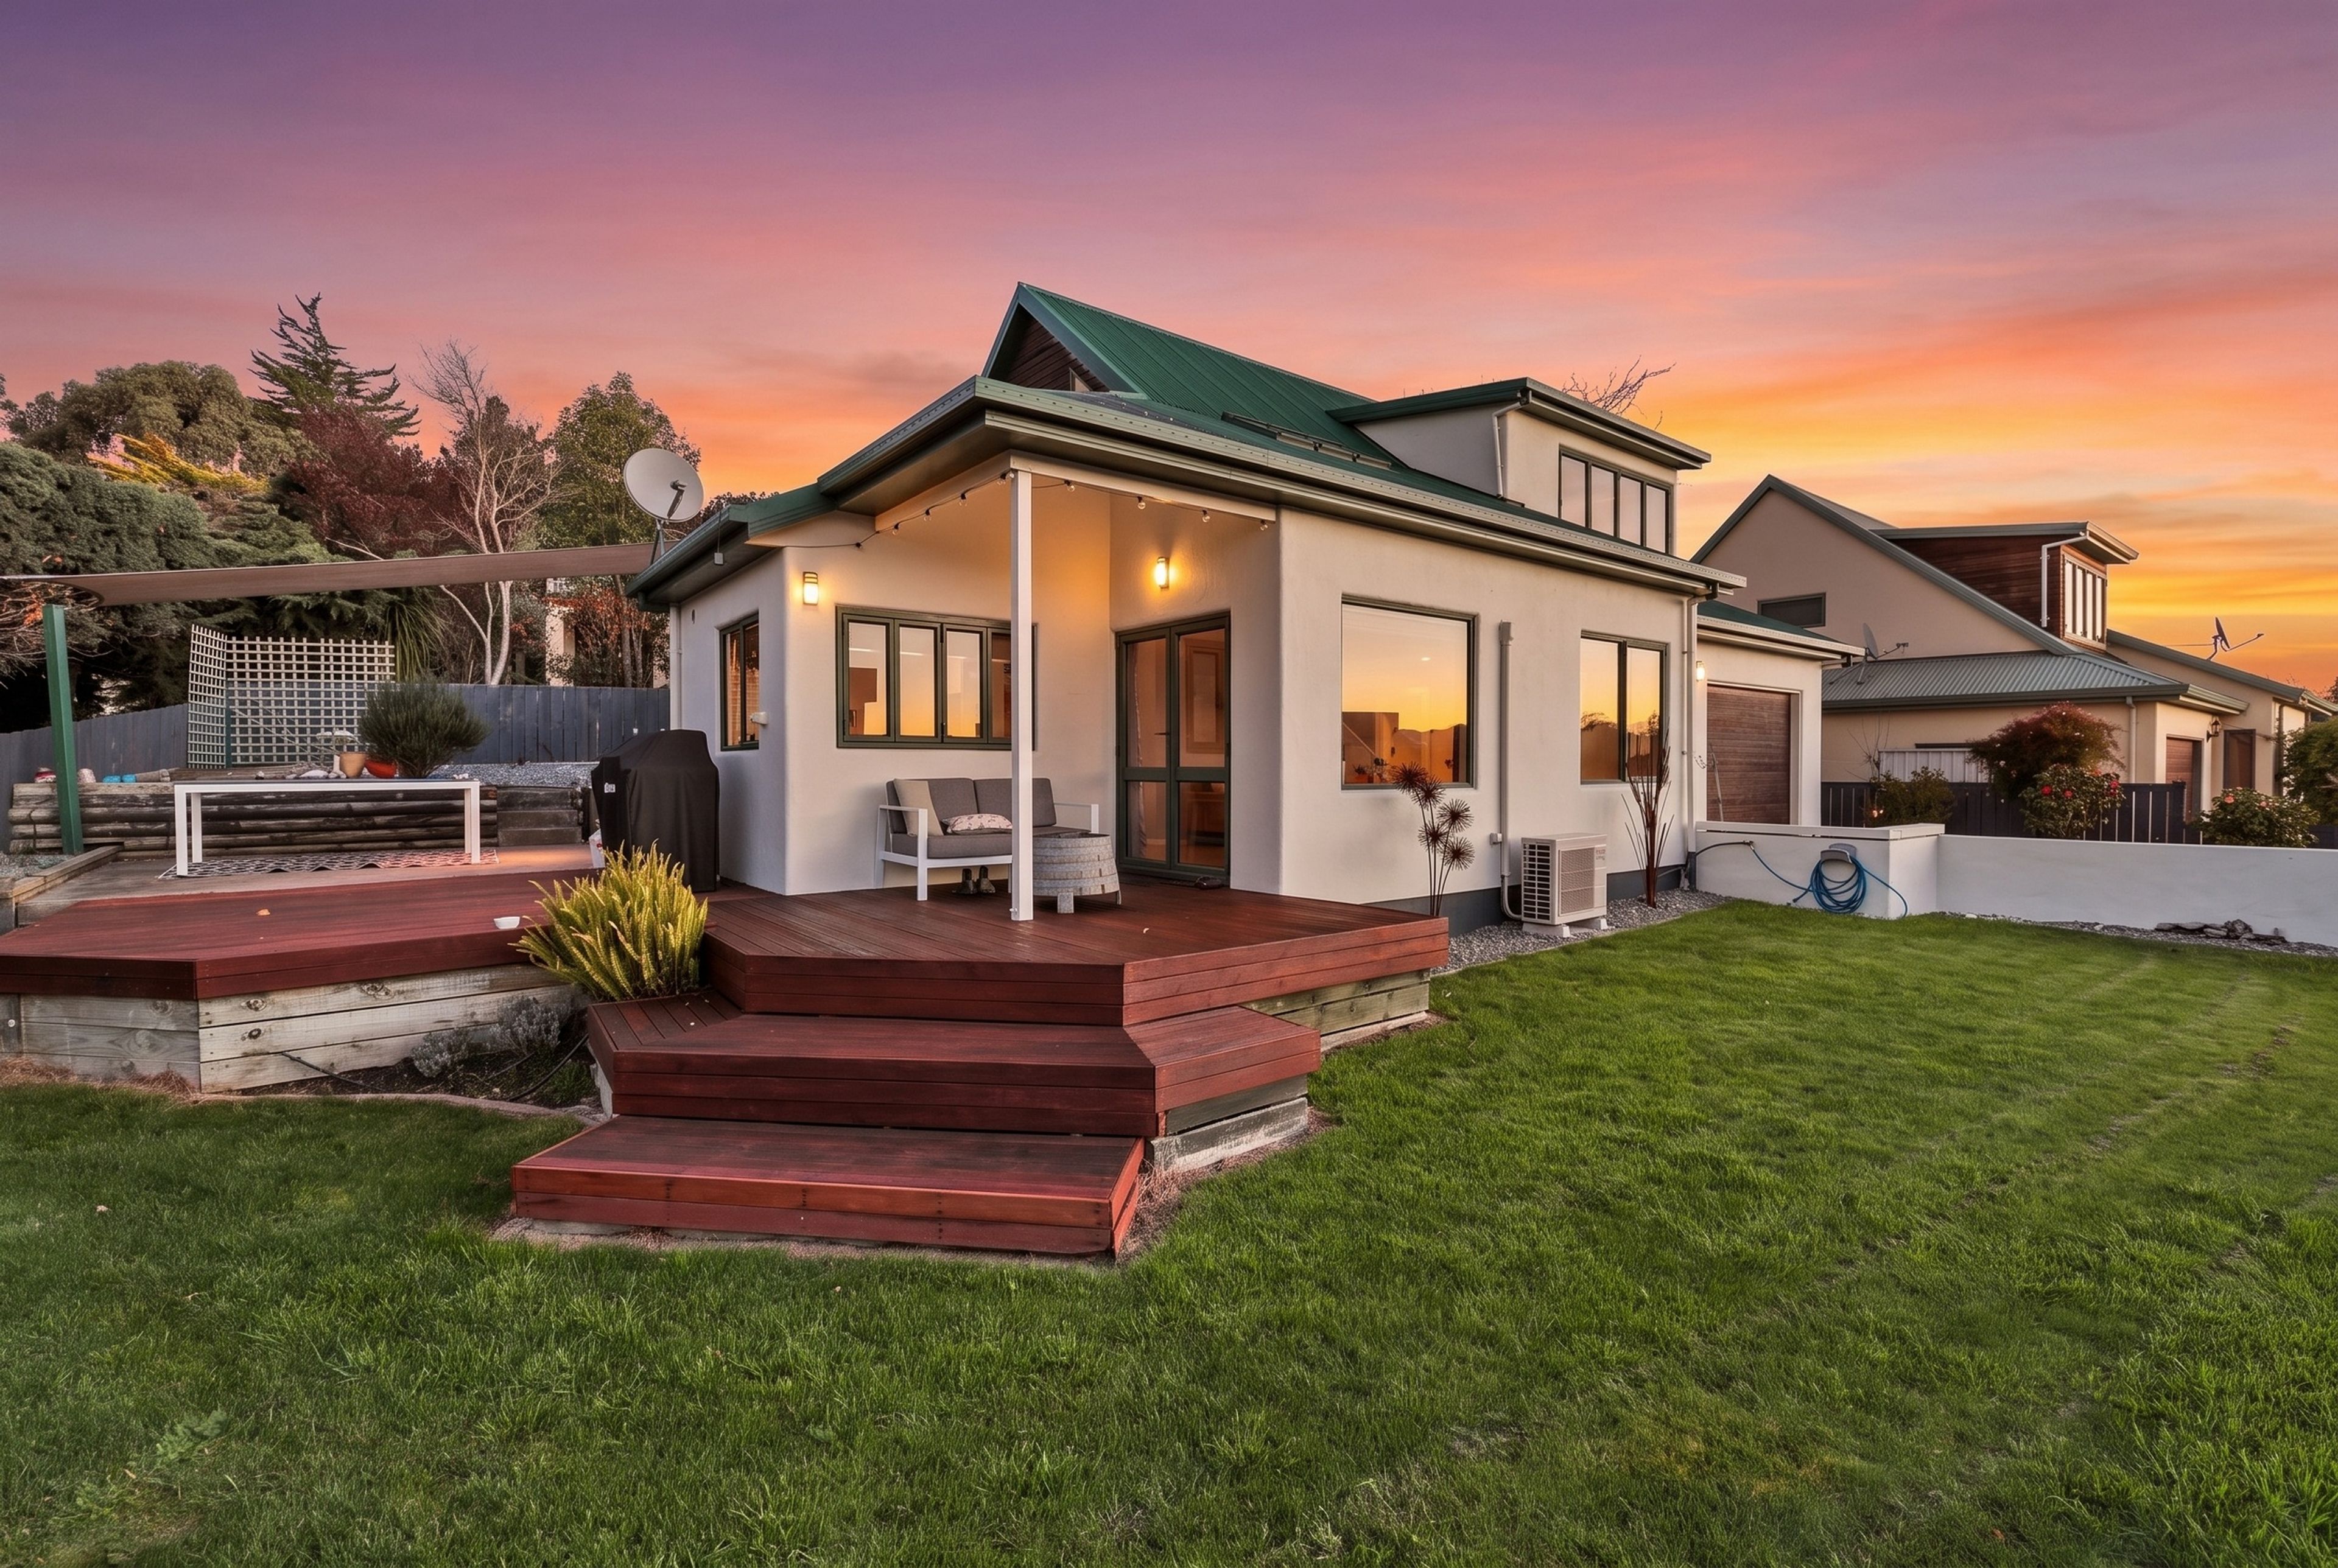
Position, Presentation & Views
23 Kim Crescent, Witherlea, Blenheim
Bedrooms
3
Bathrooms
2
Floor area
111m2
Deadline Private Treaty
4:00 PM - 23 September 2026
Full Property Pack
Make an enquiry
Updated 5 days ago
Open homes
We may not have any upcoming open homes but we can usually schedule a private visit.
About this property
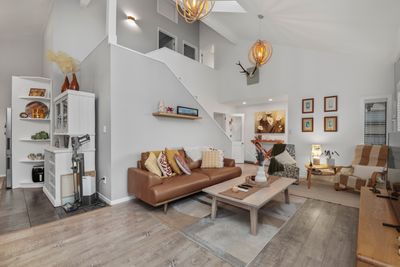
Welcome to 23 Kim Crescent - where an elevated position, stunning presentation, and beautiful views come together to create a home you'll love.
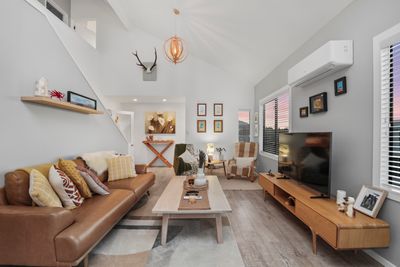
This townhouse has been well cared for by its current owners, who have tastefully updated the home throughout to create a space that truly stands out.
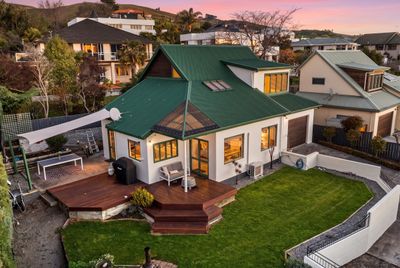
Situated in sought-after Witherlea, the elevated position captures impressive views while offering a peaceful and private setting. Step inside to an open-plan living and dining area that flows through to the updated kitchen, creating a functional space for everyday living.
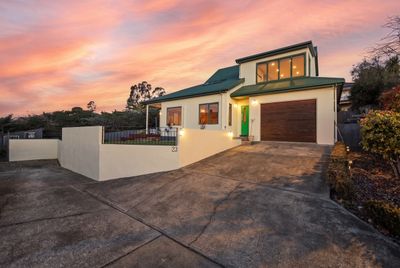
The home offers three bedrooms across two levels, providing a practical and flexible layout. A bedroom is located on the ground floor with easy access to the downstairs bathroom, making it ideal for guests or those wanting the convenience of single-level living.
Upstairs, you'll find the generous master bedroom, which enjoys the elevated outlook, along with a third bedroom. Both are serviced by a modern bathroom, while all three bedrooms feature built-in wardrobes.
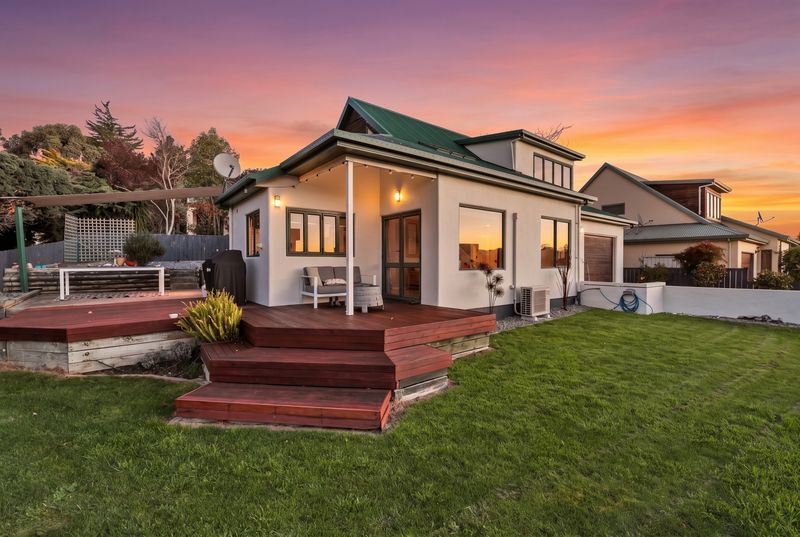
Outside, the easy-care grounds are designed for low-maintenance living. An outdoor entertaining area and deck provide the perfect place to relax, while the front lawn adds a touch of greenery without the upkeep of a larger section.
Located close to the Wither Hills Farm Park, you'll have easy access to walking and biking tracks while still enjoying the convenience of living in Witherlea.
Whether you're looking for a low-maintenance home or simply want to enjoy the views and location, 23 Kim Crescent is well worth your inspection.
Don’t miss your chance to secure this property. Contact Keegan O’Malley today on 027 316 9760 for more information or to arrange a viewing.
Disclaimer: All floor plans, photos, and text are for illustration purposes only and are not intended to form part of any contract. All measurements are approximate, and details intended to be relied upon should be independently verified.
Show more
Meet your salesperson

Key selling points
- 111m2
- 1 car garage
- 0 carport
Get a Property Pack
We can send you links to all of the documents we have on hand for this property.
Including Council documents and titles if available.
Allow 5-10 mins for the request to be processed.
Deadline Private Treaty
4:00 PM - 23 September 2026
Full Property Pack
Make an enquiry
Updated 5 days ago
Meet your salesperson
About this property
Year Built
1995Improvement Valuation (IV)
405000
Land Valuation (LV)
245000
Rateable Value (RV)
650000
Rates
$3,626.41
Water Supply
Town
Sewage
Mains
Gas
Bottles
Foundations
Concrete Slab
Glazing
Single Glazed
Joinery
Aluminium
Contour
Slope
Fencing
Full
Items Included In the Sale
- Auto Door + Remote(s)
- Bathroom Extractor Fan
- Cooktop
- Dishwasher
- Electric Oven
- Fixed Floor Coverings
- Garden Shed
- Heat Pump
- Heater(s) x3
- Irrigation System
- Laundry Tub
- Letterbox
- Light Fittings
- Rangehood
- Smoke Detector(s)
- TV Aerial
- Window Treatments
- Heated Towel Rail




