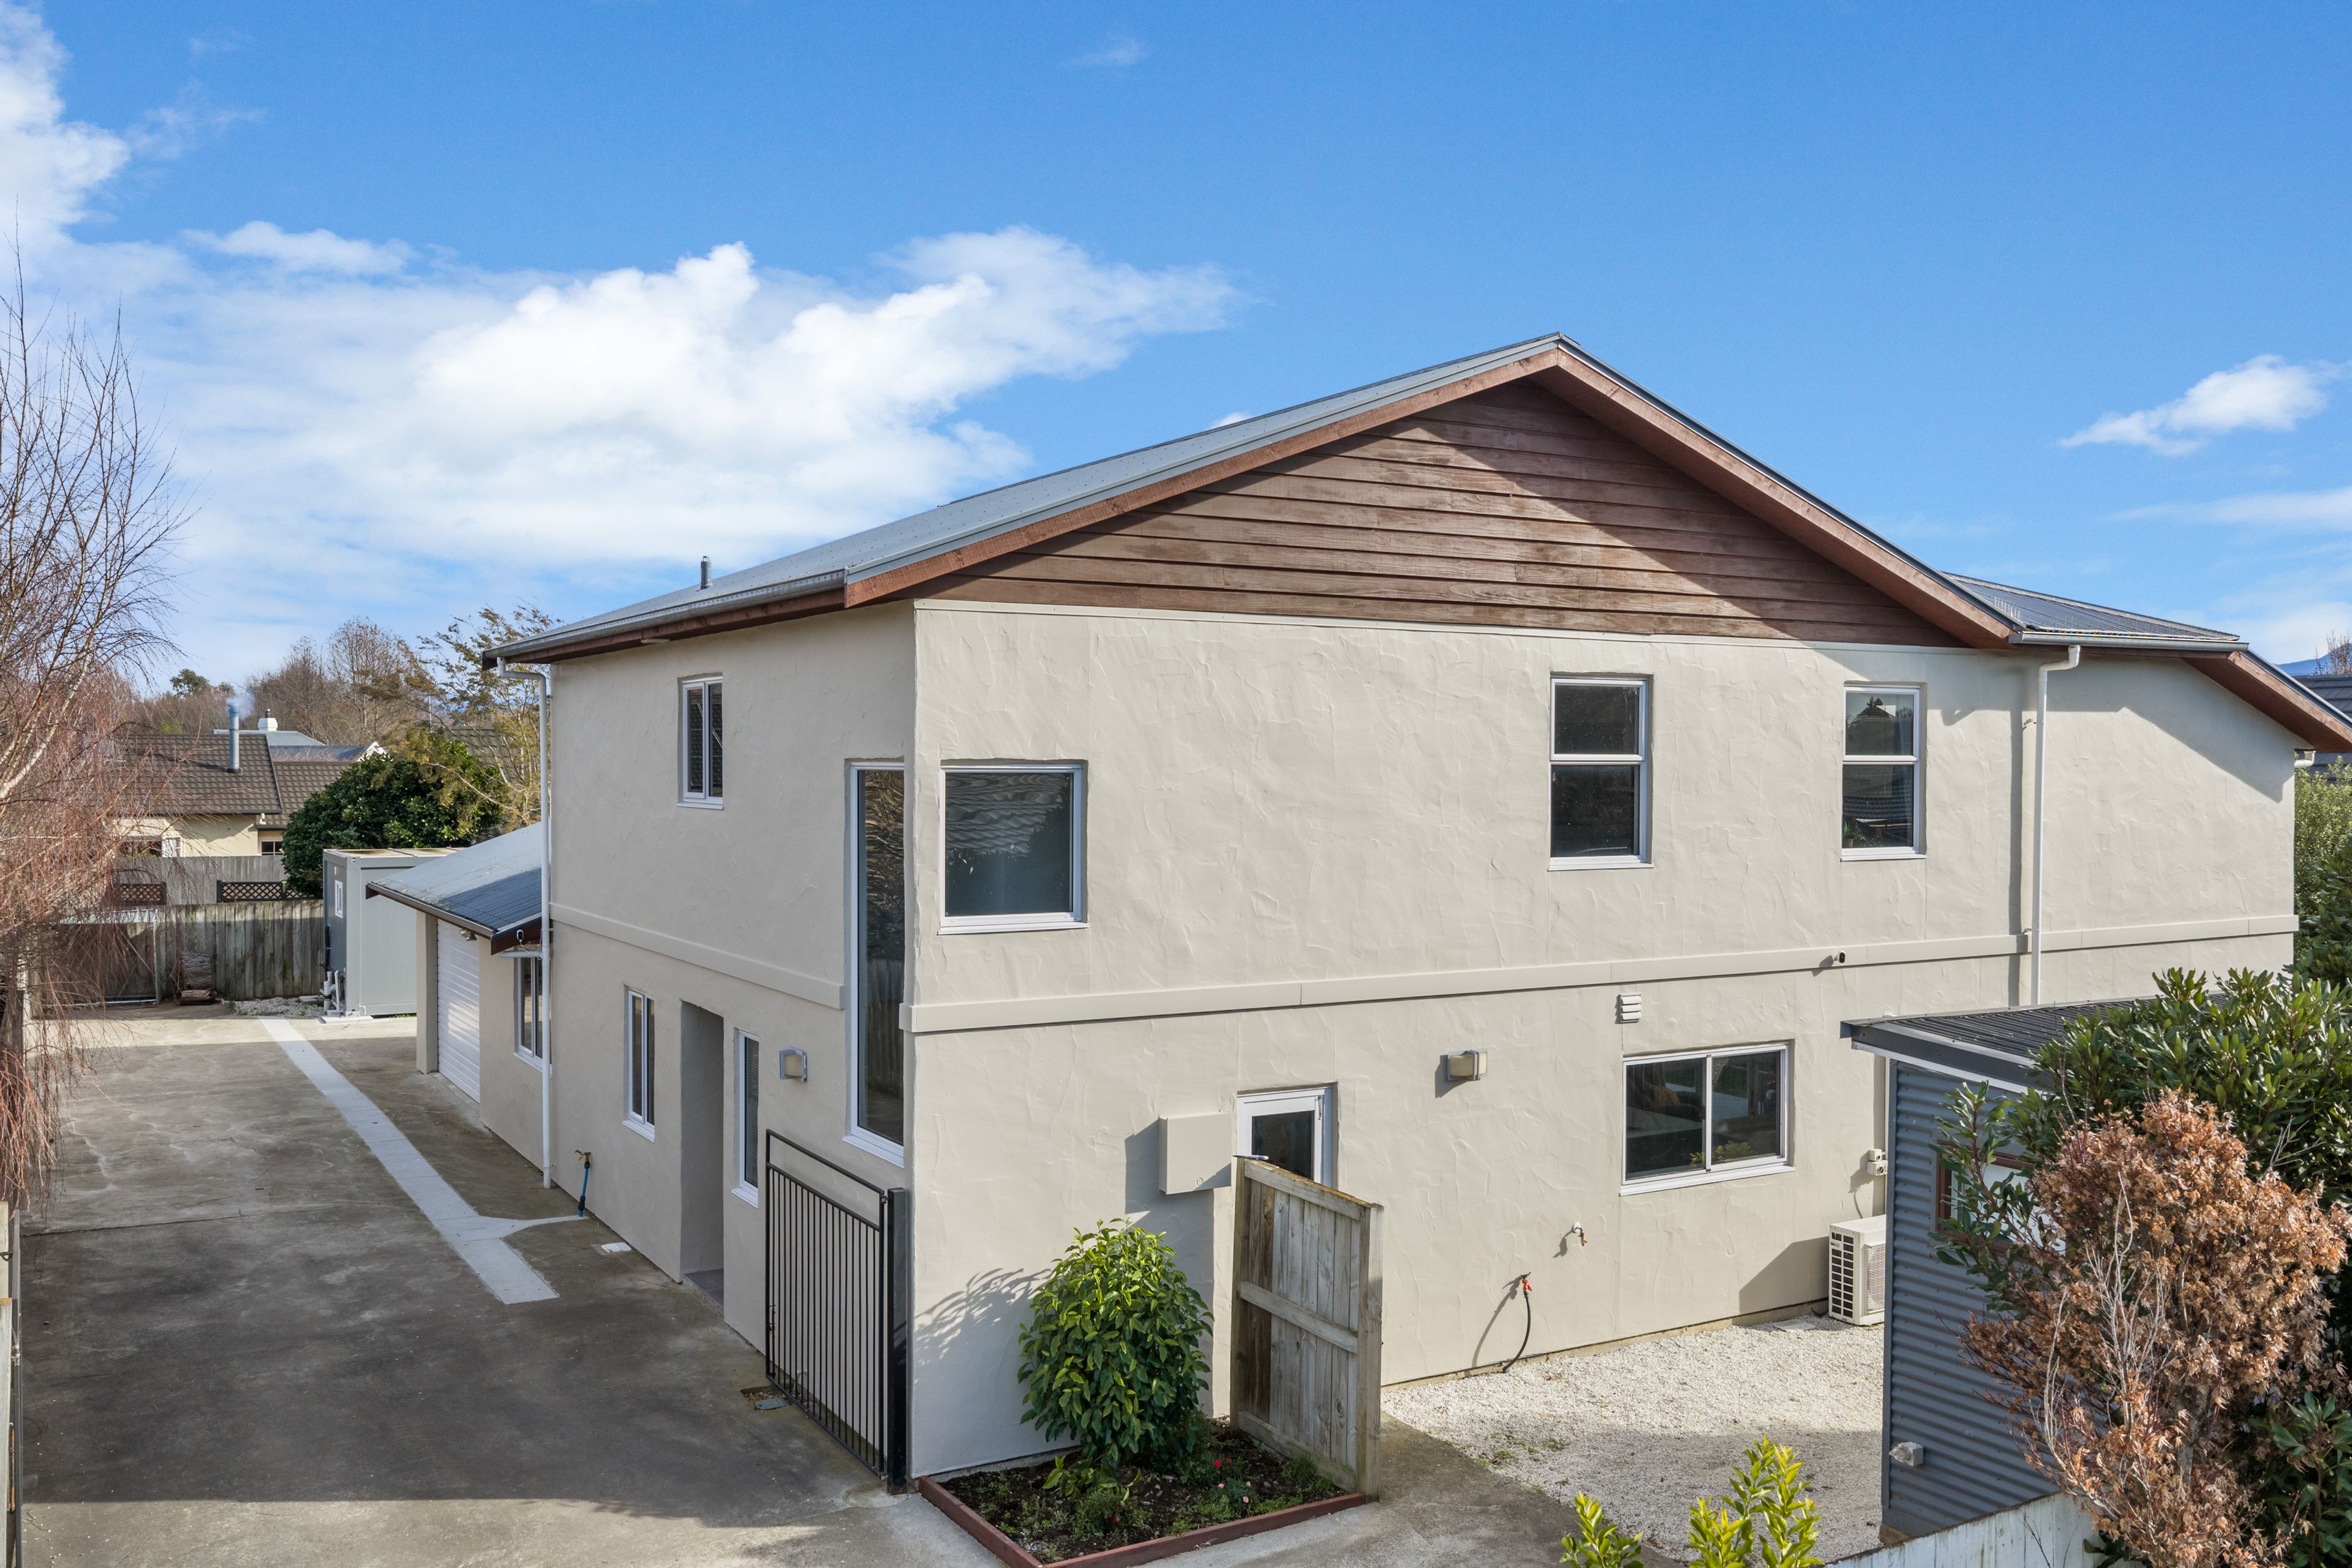
Private, Spacious & Flexible Family Living
42 Purkiss Street, Springlands, Blenheim
Bedrooms
5
Bathrooms
3
Floor area
240m2
Land area
908m2
$889,000
Full Property Pack
Make an enquiry
Updated 12 hours ago
Open homes
We may not have any upcoming open homes but we can usually schedule a private visit.
About this property
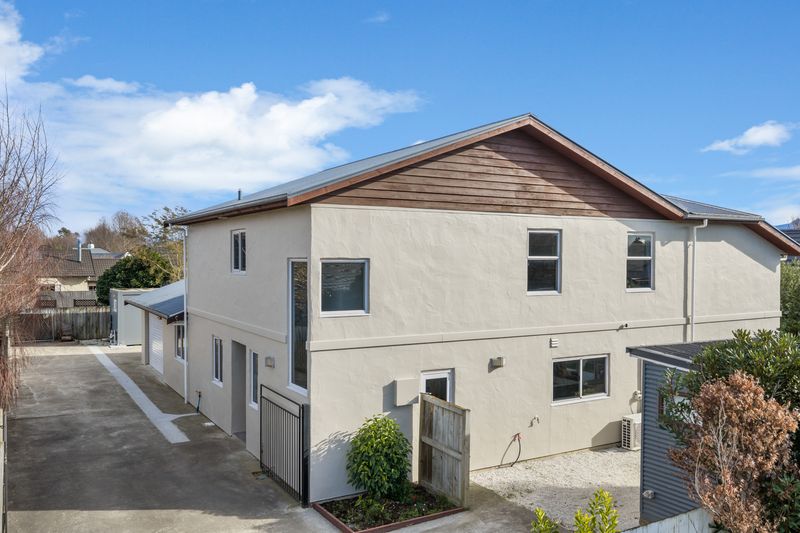
Privately positioned on a generous 908sqm rear section in one of Springlands most sought-after locations, this beautifully presented home offers the perfect blend of space, privacy and flexibility for modern family living. Set well back from the road, the home enjoys a peaceful setting that feels worlds away while remaining just moments from the Taylor River walking tracks, quality schools and the popular Westwood Business Park with its excellent shopping and amenities.
Throughout their ownership, the current owners have completed a range of thoughtful improvements that have further enhanced the home's comfort and presentation. The exterior was professionally repainted in November 2025, while further updates include interior painting, updated window furnishings, bathroom improvements and new carpeting throughout most of the home, creating a home that feels fresh, inviting, and ready for its next chapter.
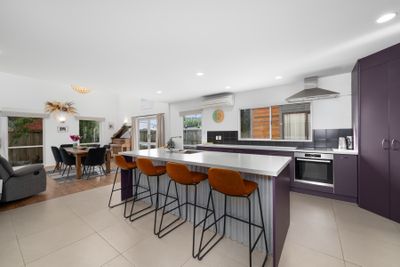
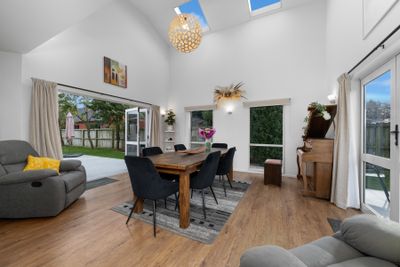
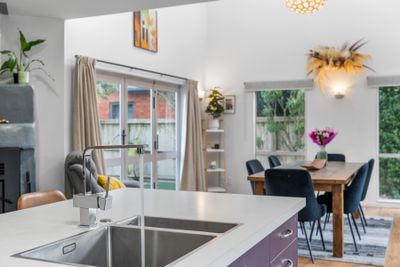
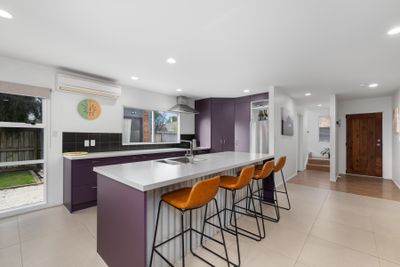
Step inside and you'll immediately appreciate the impressive sense of space. Soaring feature ceilings through the main living and dining areas create an inviting atmosphere filled with natural light, while large doors open seamlessly to the private outdoor entertaining area and established gardens, making indoor-outdoor living effortless.
Designed with families in mind, the flexible floor plan offers four bedrooms and two bathrooms within the main home. Upstairs, the master bedroom is accompanied by an additional bedroom and bathroom, while downstairs, two further bedrooms are serviced by a second bathroom, creating a practical layout for everyday family living.
Adding even more versatility is the fully consented one-bedroom, one-bathroom sleepout. Ideal for extended family, guests, teenagers seeking their own space, working from home or potential supplementary income (subject to any required consents or regulations), it offers flexibility to suit a wide range of lifestyles.
Completing the package is the internal access double garage, enhanced by an additional rumpus or workshop space at the rear. Continue using it as the ultimate hobby room, storage area or workspace, or explore the option of reconfiguring it to create an extra-deep garage if desired.
For added buyer confidence, a recent builder's report is available, along with a cladding durability report commissioned when the current owners purchased the property. These reports provide valuable information to assist purchasers in making a well-informed decision.
Homes offering this level of space, flexibility and privacy in such a tightly held Springlands location are rarely available. Combining generous proportions, thoughtful improvements and an unbeatable location, 42 Purkiss Street presents an exceptional opportunity for families looking for room to grow without compromising on convenience.
Show more
Meet your salesperson

Key selling points
- 240m2
- 2 car garages
- 2 parking spaces
Get a Property Pack
We can send you links to all of the documents we have on hand for this property.
Including Council documents and titles if available.
Allow 5-10 mins for the request to be processed.
$889,000
Full Property Pack
Make an enquiry
Updated 12 hours ago
Meet your salesperson
About this property
Water Supply
Other
Sewage
Mains
Improvement Valuation (IV)
$490,000
Land Valuation (LV)
$390,000
Rateable Value (RV)
$880,000
Rates
$4,376.71 - *Currently being updated*
Cylinder Pressure
Mains
Foundations
Concrete Slab
Glazing
Single Glazed
Joinery
Aluminium
Contour
Flat
Fencing
Full
Internet Connection
Fibre
Items Included In the Sale
- Bathroom Extractor Fan (upstairs bathroom)
- Dishwasher
- Electric Oven
- Fixed Floor Coverings
- Heat Pump
- Heated Towel Rail(s)
- Laundry Tub
- Letterbox
- Light Fittings
- Rangehood
- Security Lights
- Under Sink Waste Unit
- Window Treatments
- Auto Garage Door
- Induction Cooktop
- Arlo security system
- Wood fire




