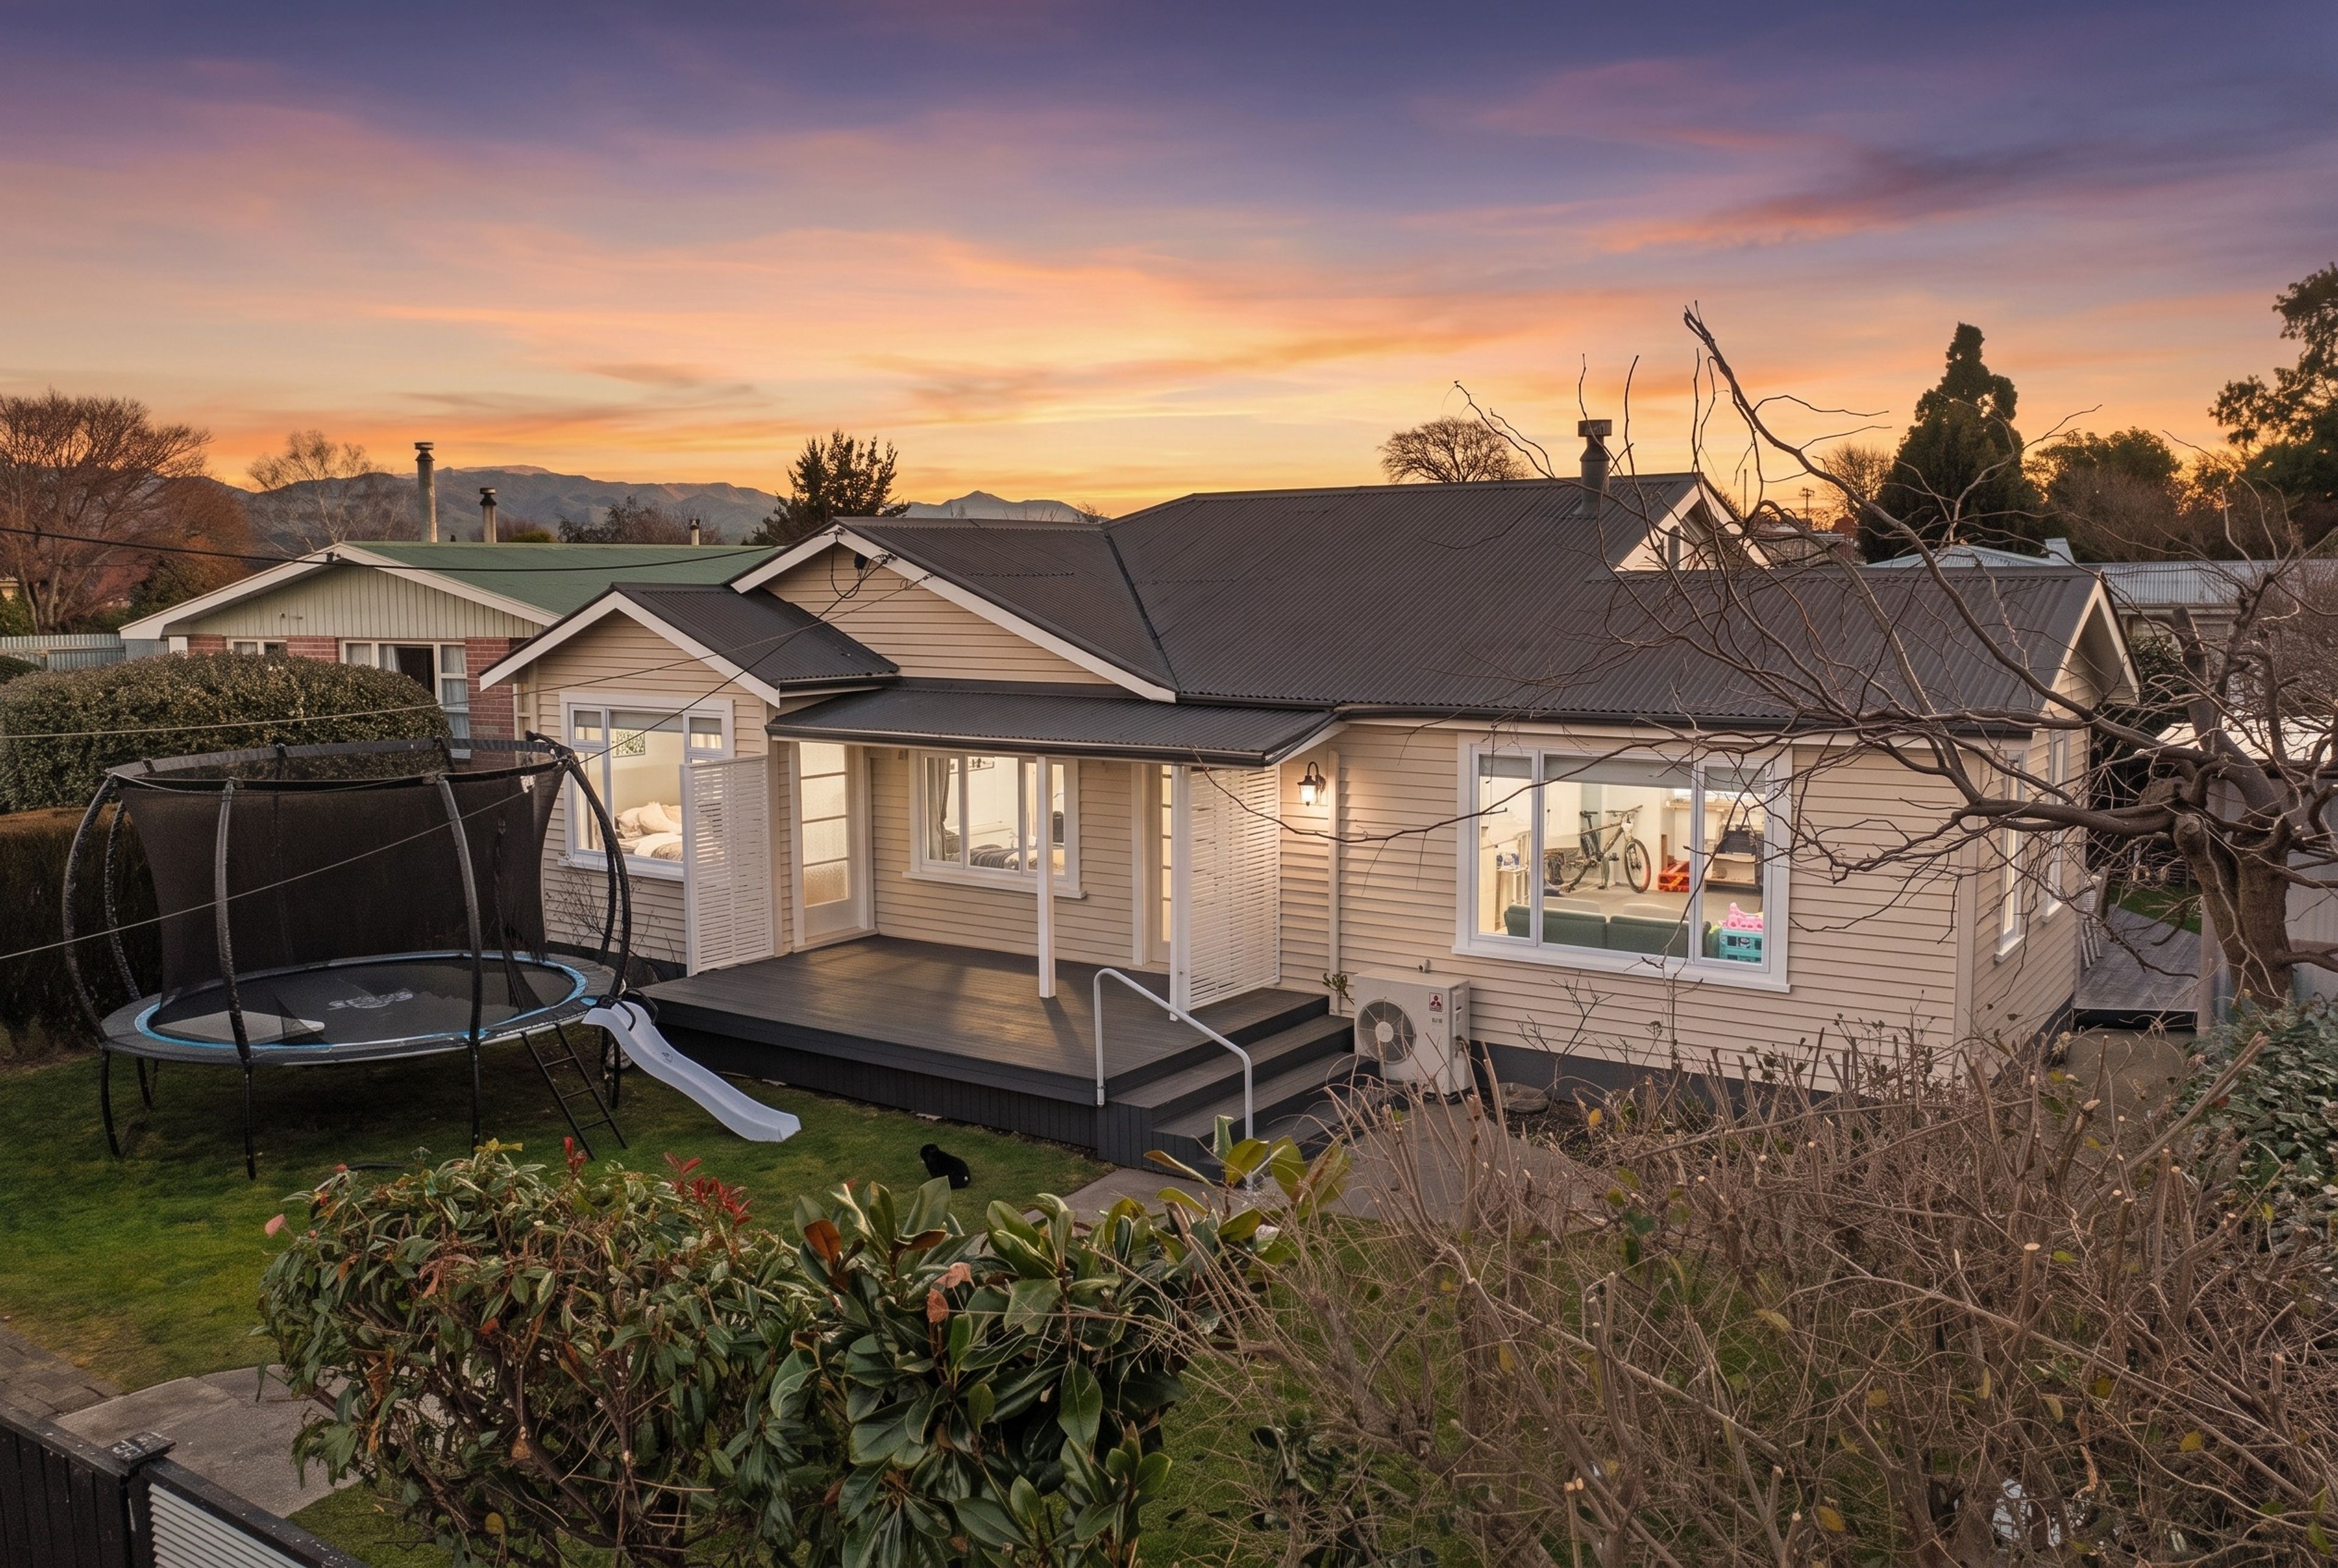
Character, Space & a Separate Sleepout!
126 Scott Street, Redwoodtown, Blenheim
Bedrooms
4
Bathrooms
2
Floor area
115m2
Land area
708m2
Property Sold
Last update a day ago
Updated a day ago
About this sold property
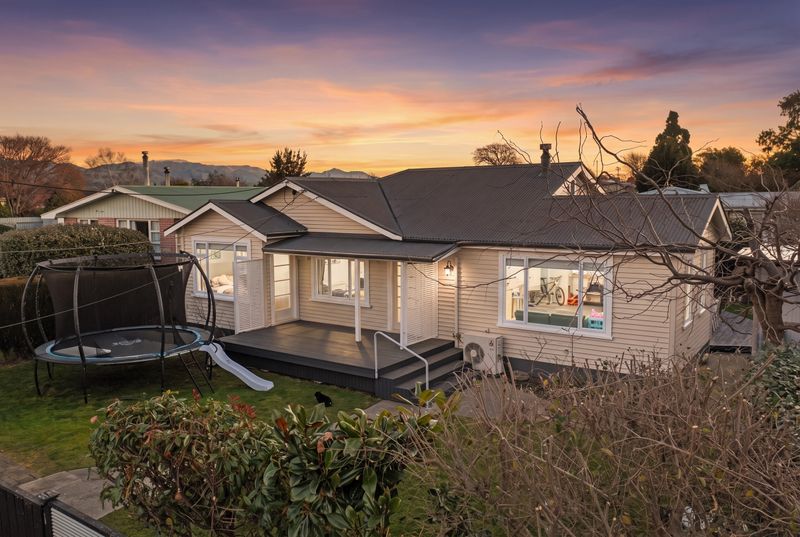
Welcome to 126 Scott Street, where character and warmth meet practicality and space. This well loved, and well looked after family home has retained its original personality while providing the comforts needed for modern family living.
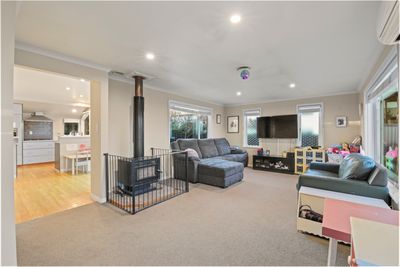
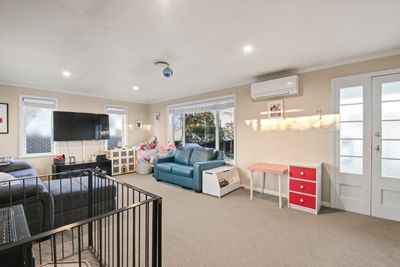
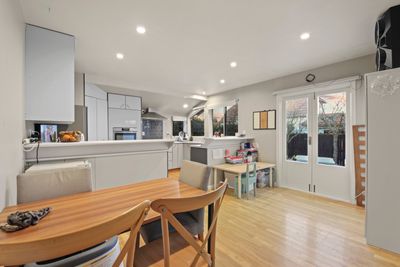
The main house features three bedrooms, all with built-in wardrobes, along with a modern bathroom and separate laundry. At the heart of the home is a beautiful spacious kitchen and open-plan dining area, complemented by a generous family lounge. A heat pump and fireplace ensure the home stays comfortable throughout the seasons.
Adding further versatility is a separate one-bedroom sleep out with its own bathroom, located in the garage next to the house. This flexible space is ideal for extended family, teenagers, guests or those working from home.
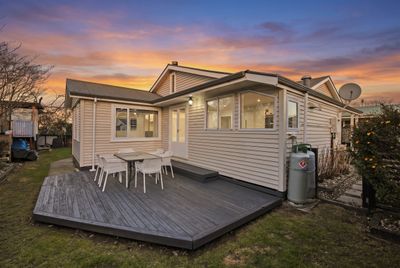
Outside, the fully fenced 708m² section offers privacy and security, with beautifully maintained gardens and plenty of room for children and pets to play. A single garage and generous off-street parking complete the practical appeal.
Conveniently located close to town, this warm and welcoming property offers space, flexibility and character for a variety of family dynamics.
Features:
• Three-bedroom main home
• Separate one-bedroom sleep out with its own bathroom
• Spacious kitchen and open-plan dining area
• Generous family lounge
• Built-in wardrobes in all three main-house bedrooms
• Modern bathroom and separate laundry
• Heat pump and fireplace
Don’t miss your chance to secure this property. Contact Keegan O’Malley today on 027 316 9760 for more information or to arrange a viewing.
Disclaimer: All floor plans, photos and text are for illustration purposes only and are not intended to form part of any contract. All measurements are approximate, and any details intended to be relied upon should be independently verified.
Show more
Meet your salesperson

Key selling points
- 115m2
- 0 car garage
- 0 carport
Property Sold
Last update a day ago
Updated a day ago
Talk to the salesperson
About this property
Year Built
1950Water Supply
Town
Sewage
Mains
Improvement Valuation (IV)
275000
Land Valuation (LV)
335000
Rateable Value (RV)
610000
Rates
$4,248.54
Glazing
Mixed
Contour
Flat
Fencing
Part
Items Included In the Sale
- Auto Door + Remote(s) x2
- Bathroom Extractor Fan x2
- Dishwasher
- Electric Oven
- Fixed Floor Coverings
- Garden Shed
- Gas Hob
- Heat Pump
- Heat Transfer System
- Heated Towel Rail(s) x2
- Heater(s) x3
- Irrigation System (manual)
- Laundry Tub
- Letterbox
- Light Fittings
- Rangehood
- Security Lights
- Smoke Detector(s) x3
- TV Aerial
- Ventilation System
- Window Treatments
- Fire Guard
- Sun Shade




