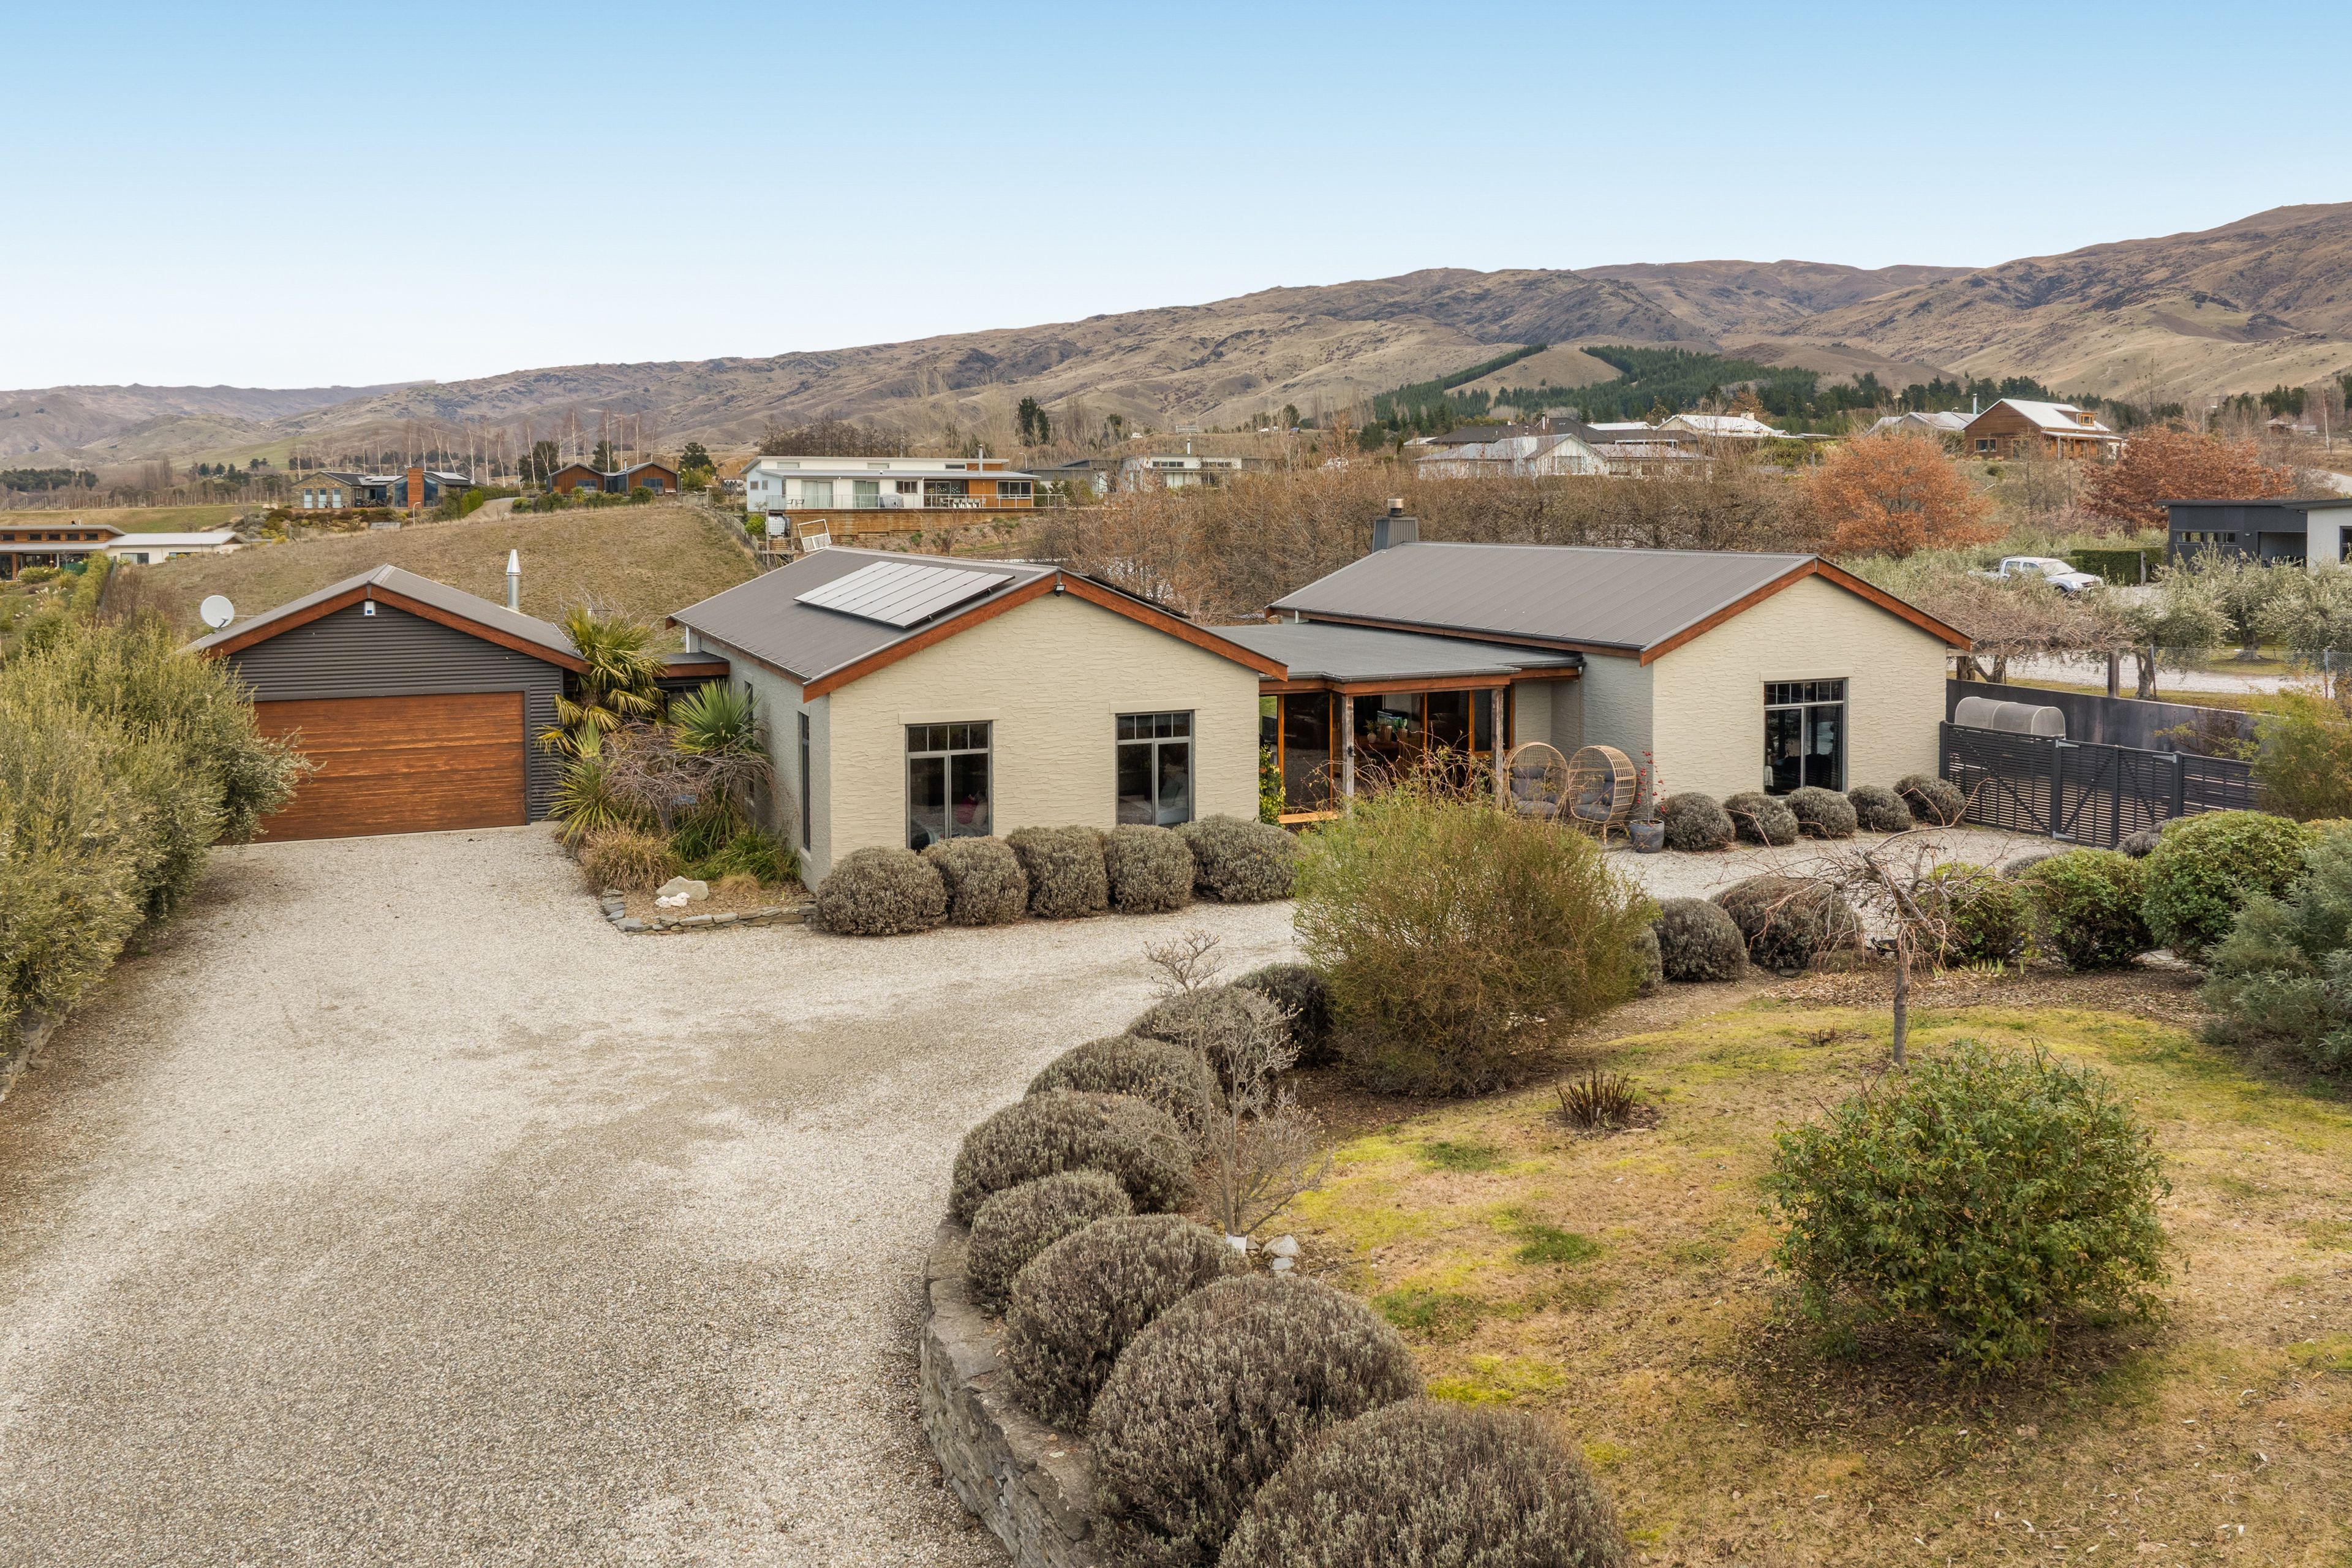
A Home That Has to Be Experienced & Will be Sold!
57 Hall Road, Bannockburn, Central Otago
Bedrooms
4
Bathrooms
2
Floor area
290m2
Land area
2400m2
Deadline Sale
2:00 PM - 29 September 2026
(This property can be sold prior)
Full Property Pack
Make an enquiry
Updated 10 hours ago
Open homes
We may not have any upcoming open homes but we can usually schedule a private visit.
About this property
We'll be honest – it takes something pretty special to stop us in our tracks, and with a motivated vendor ready to see a result, this is an opportunity we're encouraging buyers to take seriously.
From the moment we stepped inside, we were struck by the incredible sense of space. The soaring 3.1-metre stud throughout the living areas and bedrooms, the oversized proportions and the quality of the design make this a home that's genuinely difficult to compare. It's beautifully proportioned, thoughtfully designed and impossible to fully appreciate until you're standing inside it.
Some homes simply have a feeling about them, and this is one of them. It's the kind of property that deserves more than a quick scroll online. If you're searching for an exceptional family home, we genuinely encourage you to come and experience 57 Hall Road for yourself.
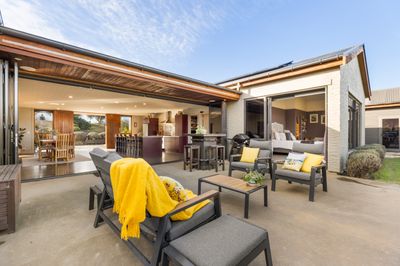
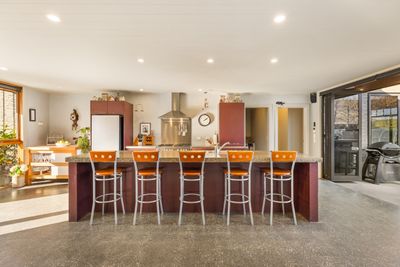
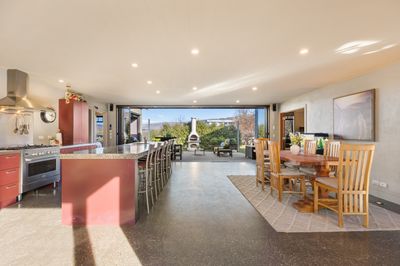
Designed on a scale that's rarely seen, the living spaces are as impressive as they are inviting. The beautifully appointed kitchen combines quality appliances, a generous island bench and extensive storage, while the adjoining dining area is framed by an entire wall of stacker doors that slide away to create a seamless connection to the outdoor entertaining area. Whether you're hosting summer barbecues or gathering with family, it's a space that effortlessly brings everyone together.
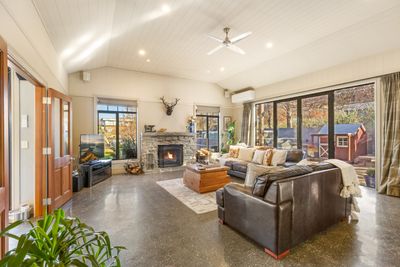
When it's time to unwind, the enormous separate lounge is a standout. With its soaring ceiling and Jetmaster open fire, it offers the kind of warmth and atmosphere that's becoming increasingly rare in modern homes. Adjoining this is another generous living space that could be a media room, children's retreat, home office and relaxed lounge, giving families the flexibility to use the home in whatever way suits their lifestyle.
Accommodation is equally impressive, the primary suite is a true retreat, complete with a walk-through wardrobe and ensuite, while the remaining bedrooms are exceptionally spacious and enhanced by the home's impressive 3.1-metre stud. A separate guest toilet and a beautifully appointed family bathroom ensure the home is perfectly suited to growing families and visiting guests alike.
Polished concrete floors through the kitchen and living areas, underfloor heating, an open fire, diesel radiator heating and a heat pump offer an array of options for heating, while the thoughtful layout offers flexibility and functionality for every stage of family life.
The joy of this property continues outdoors with approximately 2,400sqm of established grounds providing the perfect balance of space, privacy and lifestyle. Mature gardens frame the home beautifully, extensive off-street parking easily accommodates multiple vehicles, boats, caravans or trailers, and the outdoor entertaining area with impressive swim spa is made for long Central Otago summers and cool winters. There's even a fenced chicken enclosure for those wanting to embrace a little country living without sacrificing modern convenience.
It's easy to understand why Bannockburn continues to be one of Central Otago's most sought-after places to call home. Surrounded by award-winning wineries, walking and cycling trails, mountain landscapes and the Kawarau River, it offers an enviable lifestyle just minutes from Cromwell. Local cafés, outdoor recreation and an easy drive to Queenstown International Airport mean you can enjoy the peace and space of country living without giving up everyday convenience.
If you're searching from outside the region, our advice is simple—book the flights. Homes like this are incredibly difficult to judge online. The scale, quality and feeling simply don't translate through a screen. It deserves to be experienced in person, and we genuinely believe you'll walk away just as impressed as we are.
Importantly, our vendor is motivated to see a result. The property is being offered by Deadline Sale, Closing 2pm 29th September 2026 (unless sold prior). All offers will be seriously considered. This is a genuine opportunity for buyers who recognise the calibre of the home and are prepared to put forward an offer.
Show more
Meet your salespeople


Key selling points
- 290m2
- 2 car garages
- 6 parking spaces
Get a Property Pack
We can send you links to all of the documents we have on hand for this property.
Including Council documents and titles if available.
Allow 5-10 mins for the request to be processed.
Deadline Sale
2:00 PM - 29 September 2026
(This property can be sold prior)
Full Property Pack
Make an enquiry
Updated 10 hours ago
Meet your salespeople
About this property
Year Built
2005Improvement Valuation (IV)
$1,130,000
Land Valuation (LV)
$720,000
Rateable Value (RV)
$1,850,000
Rates
$5,132.97
Water Supply
Town
Sewage
Mains
Solar Power Details
Sungrow Solar panels and batteries
Gas
Bottles
Foundations
Concrete Slab
Joinery
Aluminium
Items Included In the Sale
- Auto Door + Remote(s) x 1
- Bathroom Extractor Fan x 2
- Fixed Floor Coverings
- Garden Shed
- Inside Sound System
- Outside Sound System
- Rangehood
- Security Lights
- Smoke Detector(s)
- Window Treatments including all curtains and blinds
- Fisher and Paykel Twin Dish Drawer
- Samsung Fridge/Freezer in Kitchen
- Delonghi Freestanding 5 burner Gas Hob and Oven
- Mitsubishi Heat Pump
- Heated Towel Rails x 2 run through Diesel boiler system
- Heat Lamps in Bathrooms x 2
- Automatic Hunter Irrigation System to all rear and side greenspaces and planted gardens and to front and side olive trees
- Security Detectors and alarm
- Sungrow Solar System with 18 solar panels and 4.8kw Battery with Invertor
- Leisure Spa - 4m x 1.52m Deep Swim Spa with 5 speed swim trainer and 9kw heatpump.
- Radiator heaters in kitchen and all bedrooms
- Diesel Boiler Unit for Radiator Heaters
- Shadeplus 5mx 5.5m Patio Shade Sail
- Outdoor Pizza Oven
- Woodshed




