PRICE DROP - MOTIVATED VENDORS ON THE MOVE!
9 Huntly Road, Outram, Dunedin City
Bedrooms
5
Bathrooms
2
Floor area
293m2
Land area
1648m2
Enquiries over $998,000
Full Property Pack
Make an enquiry
Updated 16 days ago
Open homes
We may not have any upcoming open homes but we can usually schedule a private visit.
About this property
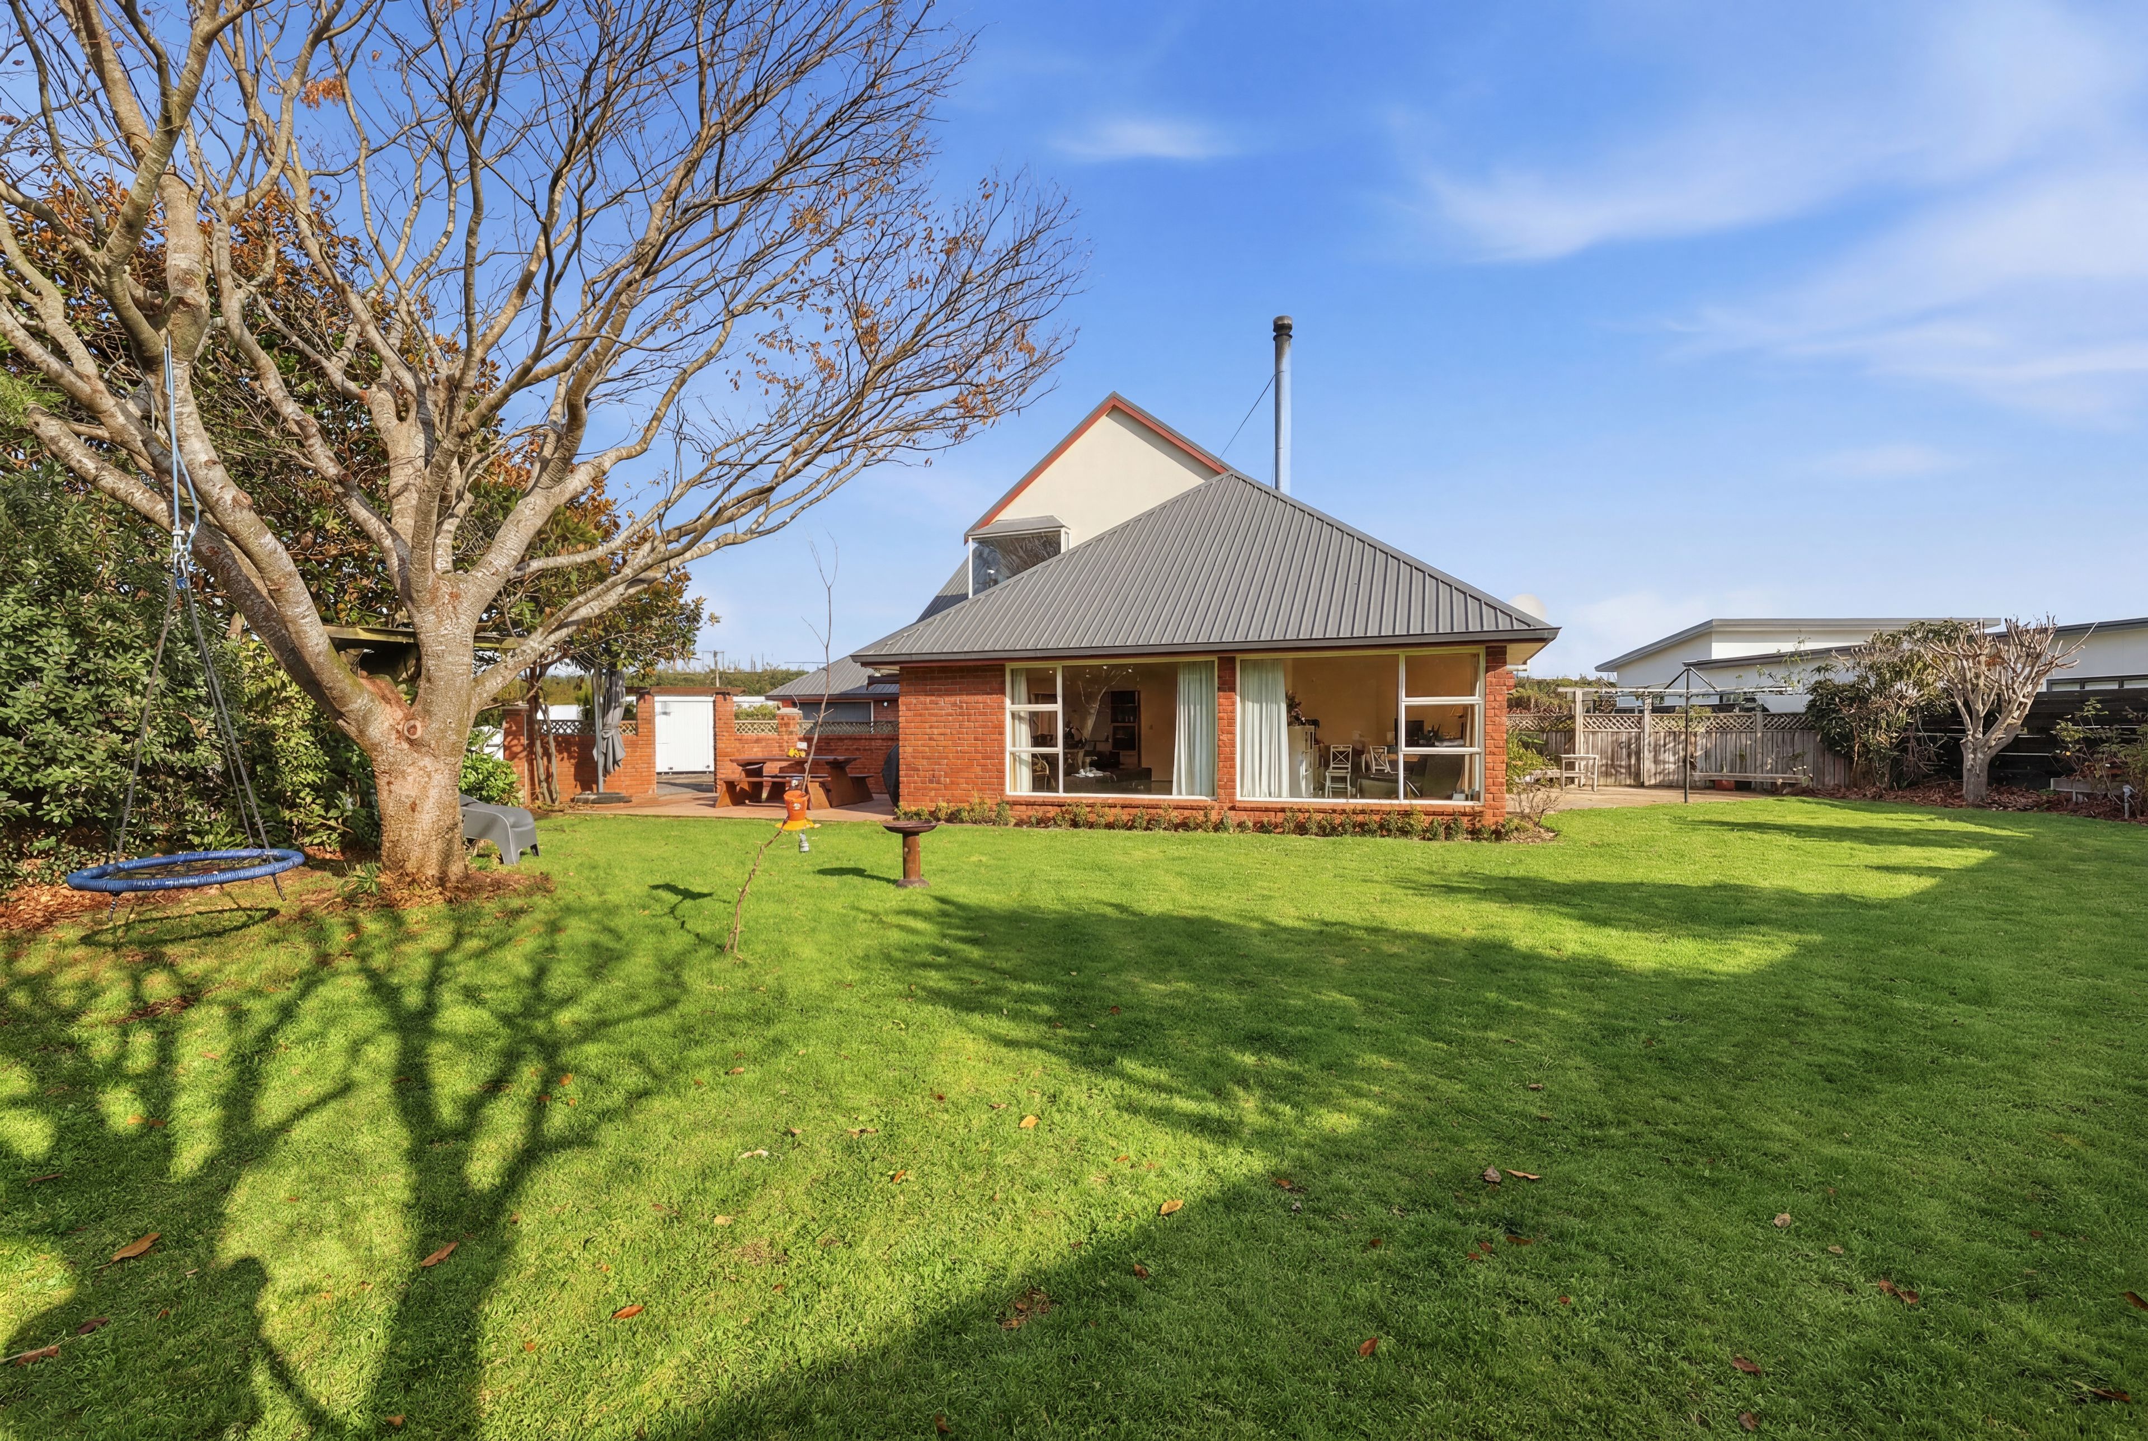
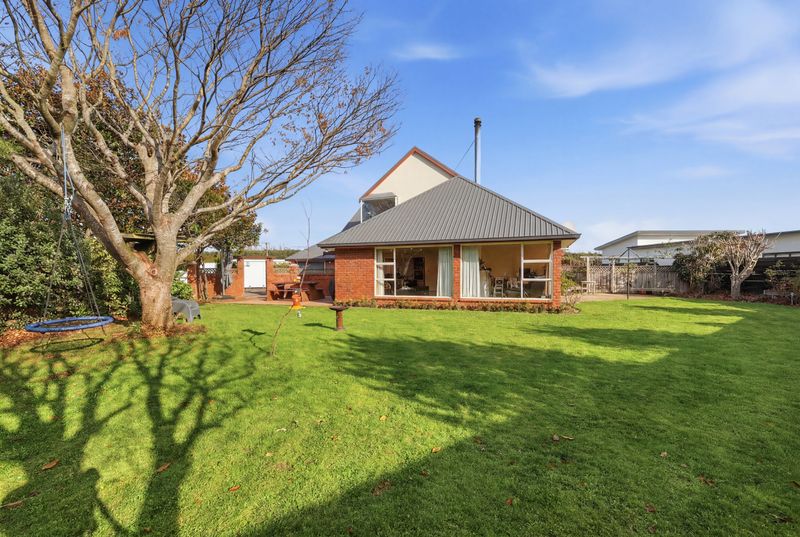
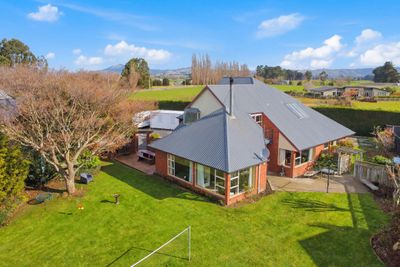
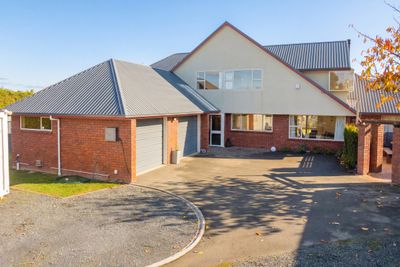
Set on a beautifully established 1,648sqm (+/-) section in the heart of Outram, this substantial 300sqm (+/-) home offers the space and flexibility that growing families are searching for. With five bedrooms, three living areas and expansive outdoor spaces, there's room for everyone to spread out while still coming together.
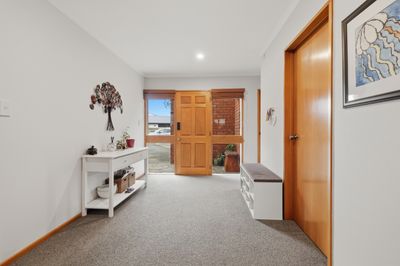
Designed for practical family living, the layout includes a downstairs master suite with a walk-in wardrobe and ensuite, multiple living zones, and a well-appointed kitchen that connects effortlessly with the main living and dining areas. Outside, established gardens, expansive lawns and outdoor entertaining areas create a private setting to enjoy year-round.
Features include:
* Approx. 300sqm home on a 1,648sqm (+/-) section
* Five bedrooms
* Downstairs master with walk-in wardrobe and ensuite
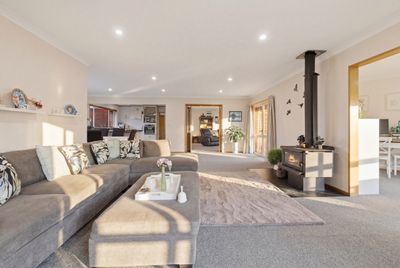
* Three separate living areas
* Open-plan kitchen and dining
* Family bathroom plus two separate toilets
* Wood burner
* Oversized internal-access double garage
* Excellent storage throughout
* Ample off-street parking
* Beautifully established gardens and outdoor entertaining areas
* Located in the heart of the Outram village
Show more
Meet your salesperson

Key selling points
- 293m2
- 2 car garages
- 4 parking spaces
Get a Property Pack
We can send you links to all of the documents we have on hand for this property.
Including Council documents and titles if available.
Allow 5-10 mins for the request to be processed.
Enquiries over $998,000
Full Property Pack
Make an enquiry
Updated 16 days ago
Meet your salesperson
About this property
Year Built
1990Improvement Valuation (IV)
$760,000
Land Valuation (LV)
$350,000
Rateable Value (RV)
$1,110,000
Rates
$4,459.36
Water Supply
Other
Sewage
Septic System
Internet Connection
Fibre
Foundations
Concrete Slab
Glazing
Single Glazed
Joinery
Aluminium
Contour
Flat
Items Included In the Sale
- Auto Door + Remote(s) x 2
- Bathroom Extractor Fan x 2
- Dishwasher
- Electric Hob
- Electric Oven
- Fixed Floor Coverings
- Garden Shed x 1
- Heat Transfer System
- Heated Towel Rail(s) x 2
- Laundry Tub
- Letterbox
- Light Fittings
- Rangehood
- Security Lights x 1
- Smoke Detector(s)
- Window Treatments




