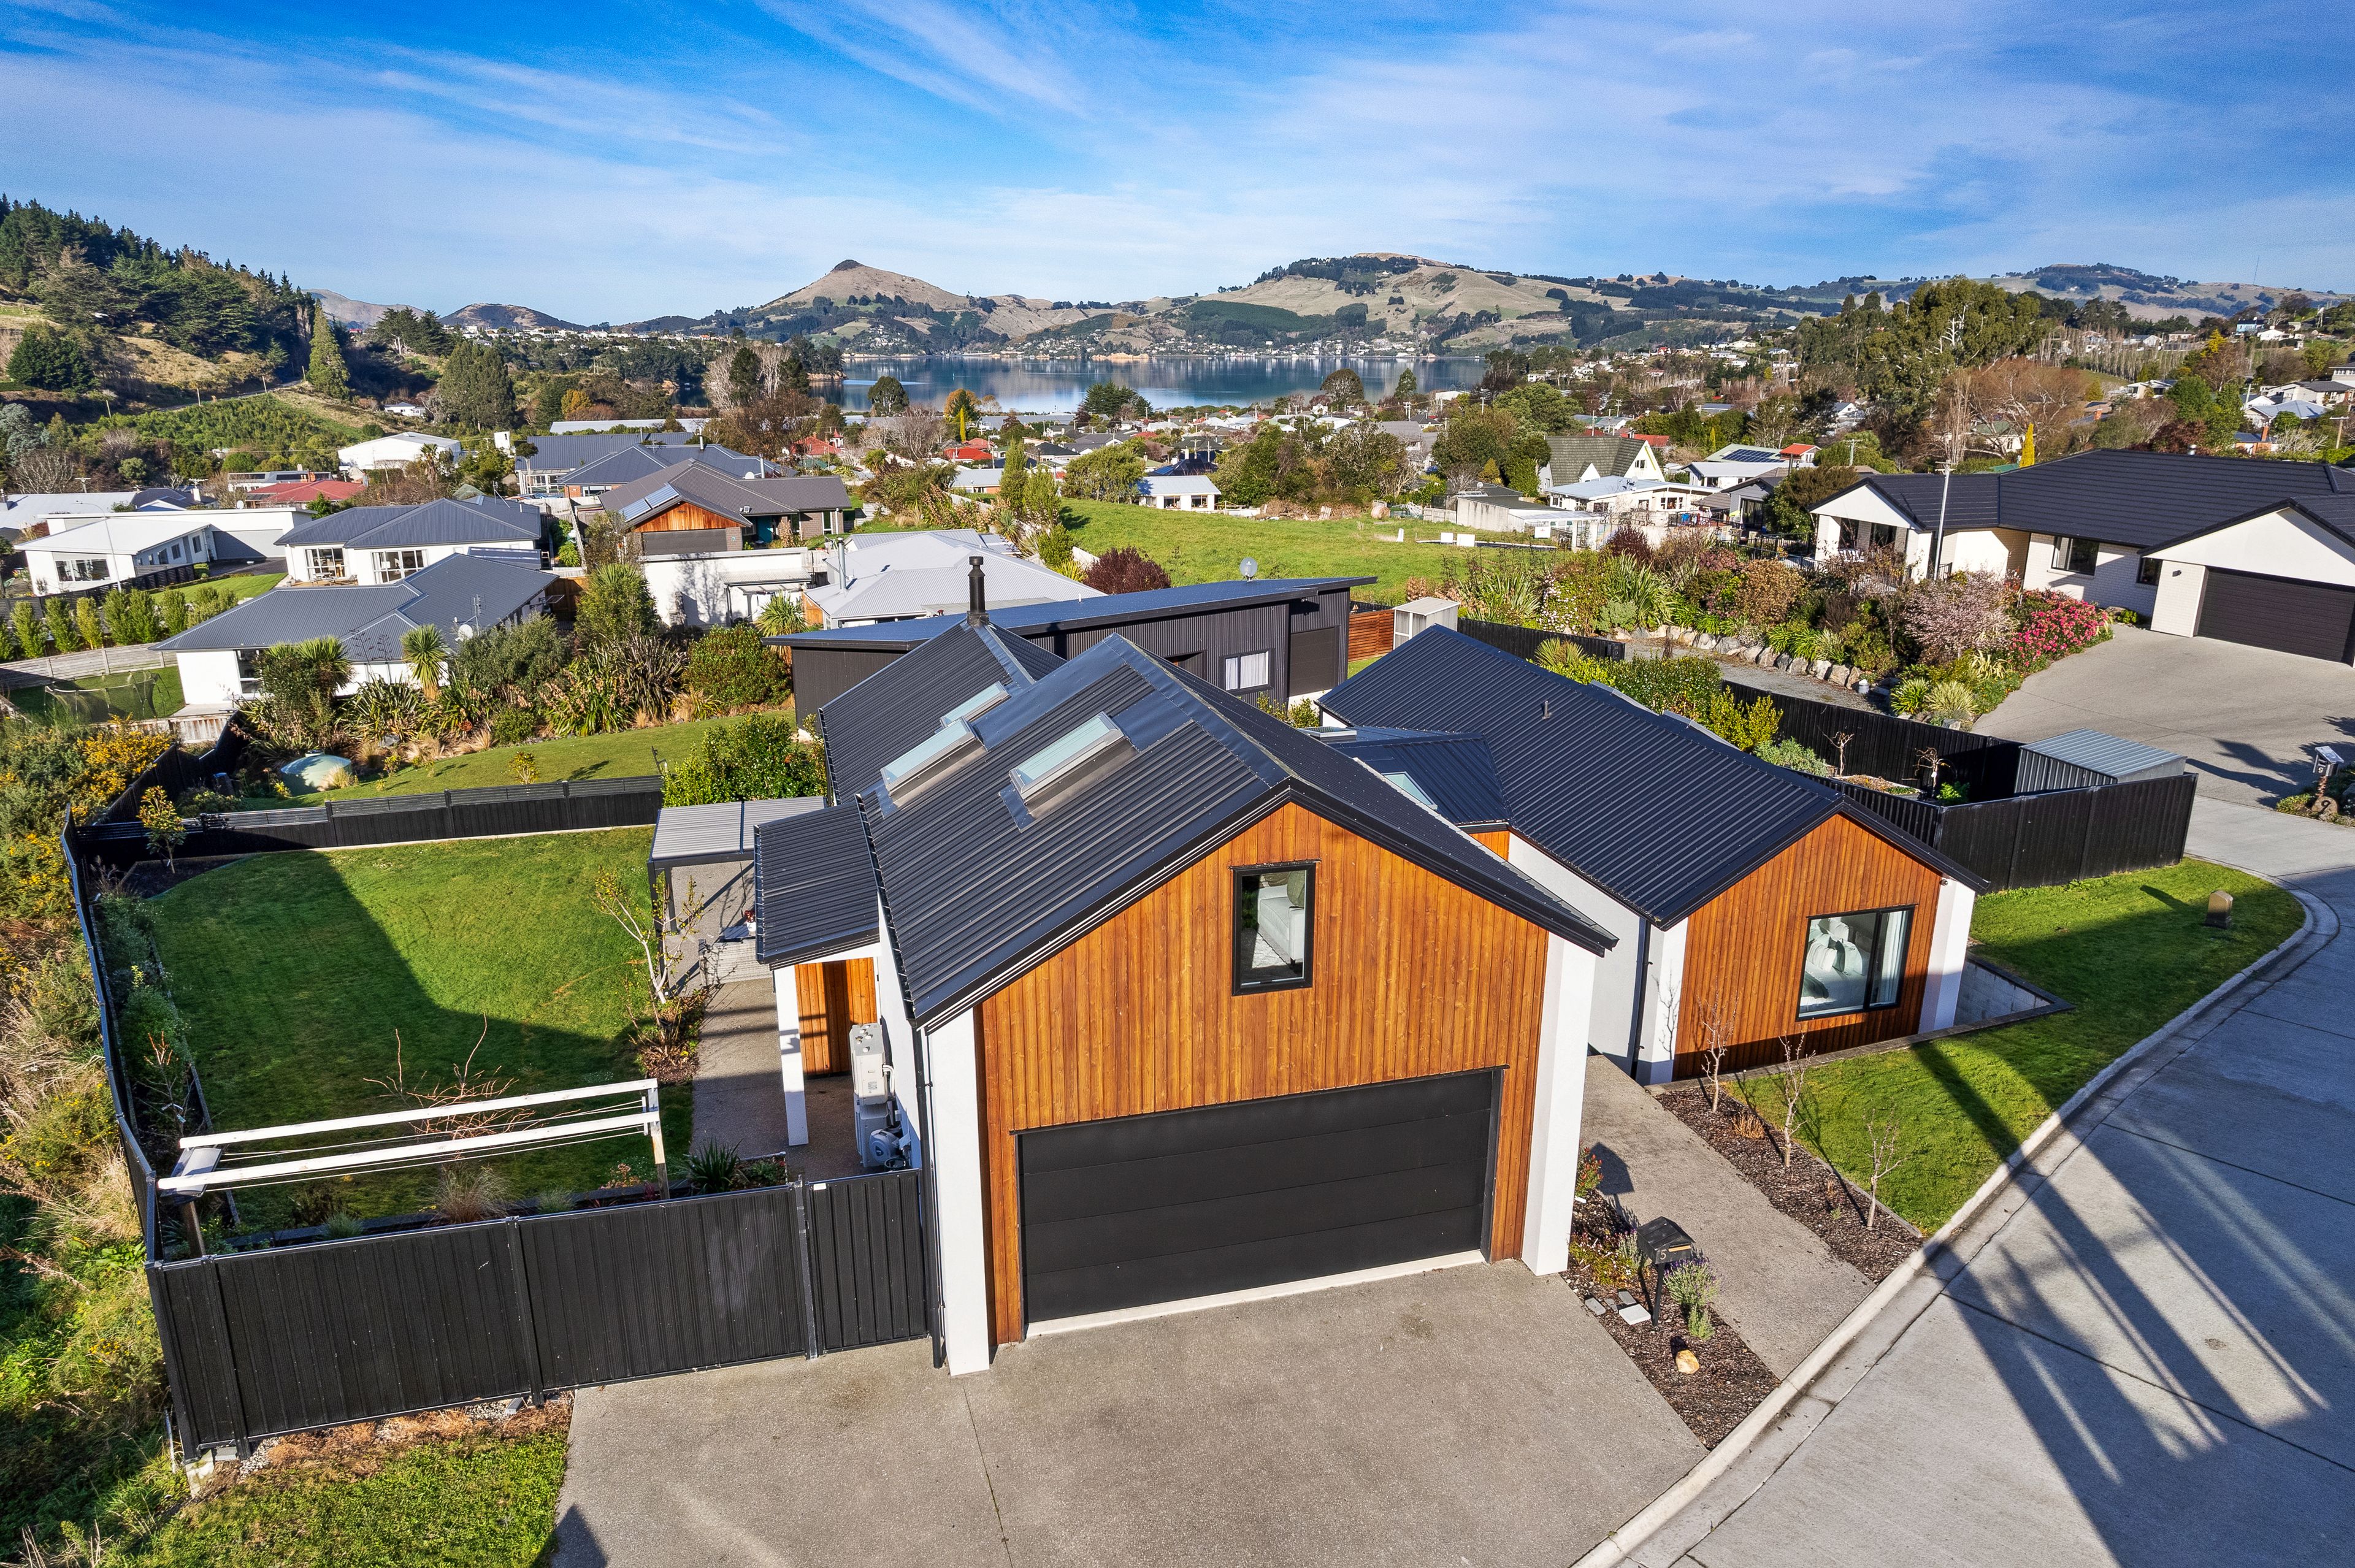
Near New, Stylish Living - not yet under offer
5 Goddard Way, Sawyers Bay, Dunedin City
Bedrooms
4
Bathrooms
2
Floor area
235m2
Land area
878m2
Enquiries Over $1,199,000
Full Property Pack
Make an enquiry
Updated 2 days ago
Open homes
We may not have any upcoming open homes but we can usually schedule a private visit.
About this property
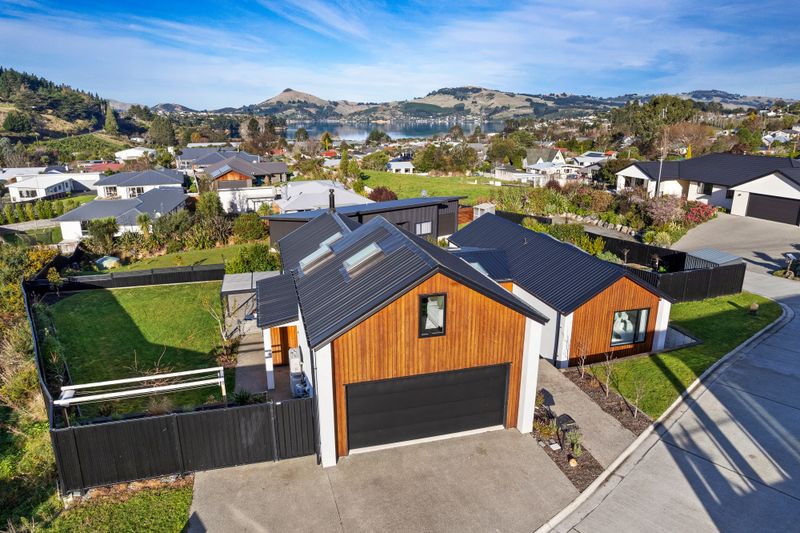
Designed by Fahey Design and completed in 2020, this exceptional home showcases contemporary architecture, quality craftsmanship, and thoughtful design throughout. Positioned in sought-after Sawyers Bay, it offers the perfect blend of modern family living, comfort, and functionality.
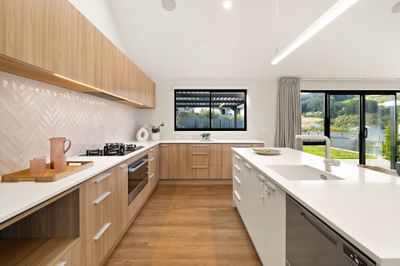
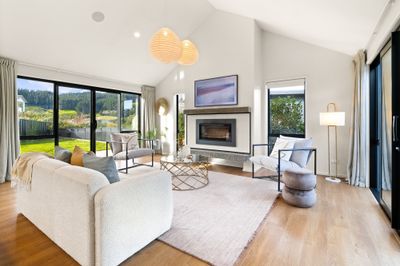
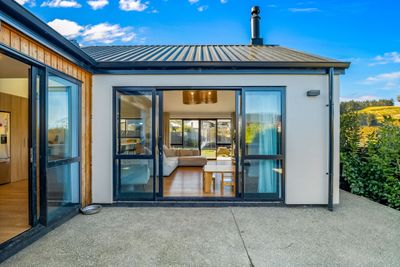
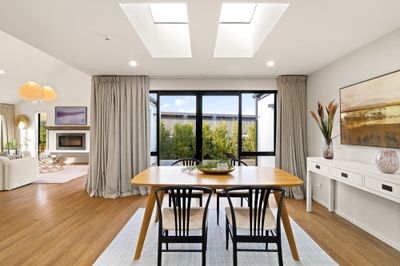
The heart of the home is the light-filled open-plan kitchen, dining, and living area, which flows effortlessly to two outdoor entertaining spaces on a wrap-around patio. The well-appointed kitchen features premium appliances, a cleverly concealed walk-in pantry, and an integrated sound system that enhances everyday living and entertaining alike.
Upstairs, a second living area enjoys elevated views across the harbour and towards Mt Cargill, providing an ideal retreat, media room, or work-from-home space. Skylights throughout the home, including four automated opening skylights, maximise natural light and ventilation, while double glazing, a wood burner, and multiple heat pumps ensure year-round comfort.
The spacious master suite includes a walk-through wardrobe, stylish ensuite, and direct patio access. Three additional bedrooms, comprising two doubles and a single, are serviced by a beautifully appointed family bathroom featuring a deep bath, dual shower heads, and underfloor heating.
Set on a fully fenced 1,087sqm (+/-) extensively landscaped section in a peaceful cul-de-sac, the property offers privacy, space, and a lovely rural outlook. Complete with a double internal access garage and garden shed, this is a home designed for easy living and lasting enjoyment.
To receive the full property pack, please visit the listing on the Tall Poppy website
Show more
Meet your salesperson

Key selling points
- 235m2
- 2 car garages
- 0 carport
- 2 parking spaces
Get a Property Pack
We can send you links to all of the documents we have on hand for this property.
Including Council documents and titles if available.
Allow 5-10 mins for the request to be processed.
Enquiries Over $1,199,000
Full Property Pack
Make an enquiry
Updated 2 days ago
Meet your salesperson
About this property
Improvement Valuation (IV)
835000
Land Valuation (LV)
355000
Rateable Value (RV)
1190000
Rates
$5,559.15
Water Supply
Town
Sewage
Mains
Gas
Bottles
Foundations
Concrete Slab
Glazing
Double Glazed
Joinery
Aluminium
Contour
Flat
Fencing
Full
Items Included In the Sale
- Auto Door + Remote(s)
- Bathroom Extractor Fan x 2
- Dishwasher
- Electric Oven
- Fixed Floor Coverings
- Fridge
- Gas Hob
- Heat Pump x 2
- Letterbox
- Light Fittings
- Rangehood
- Security Lights
- Smoke Detector(s)
- Window Treatments
- Heated Towel Rail(2)
- Picture TV




