A Place to Start, Space to Stay
61 Anglem Street, Hawthorndale, Invercargill City
Bedrooms
3
Bathrooms
1
Floor area
110m2
Land area
594m2
Property Sold
Last update 2 months ago
Updated 2 months ago
About this sold property
Set on a fully fenced 594m² section, this solid brick and roughcast home combines durability with a recent re roof and real scope to add value
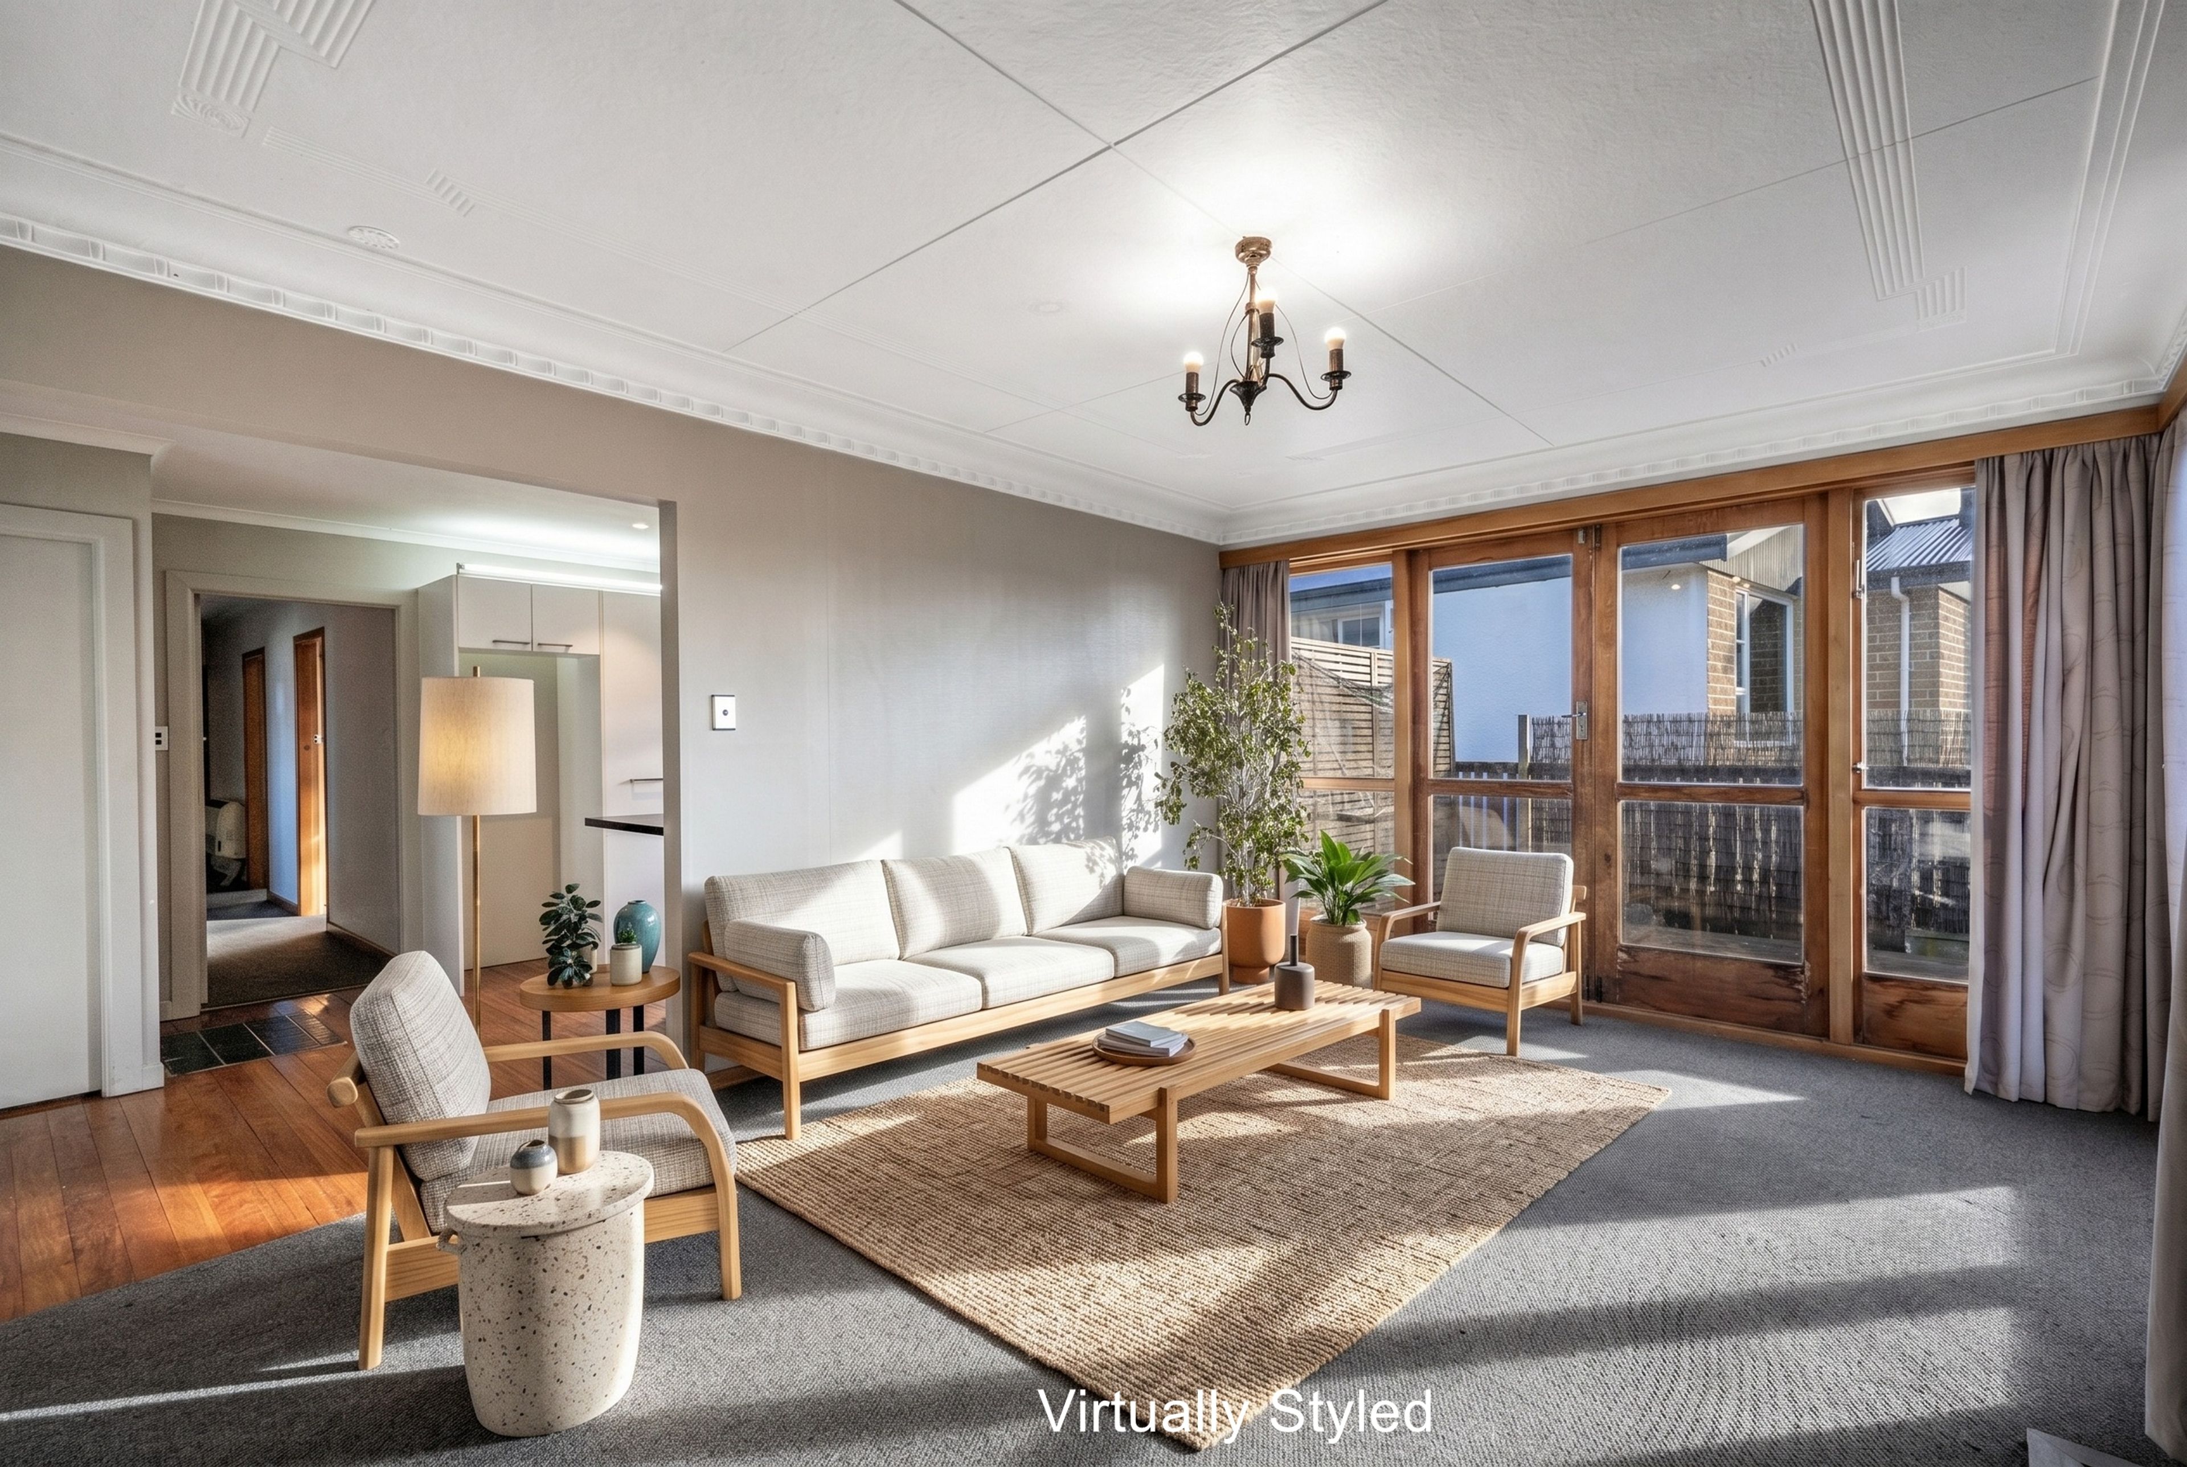
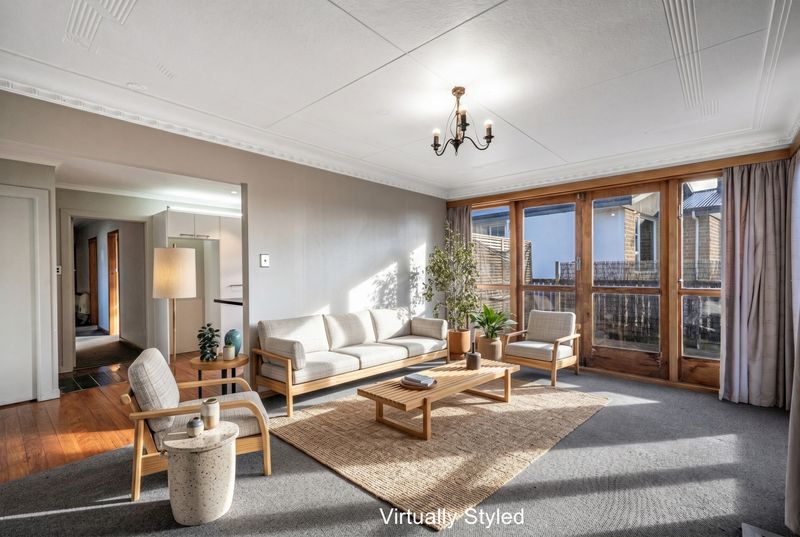
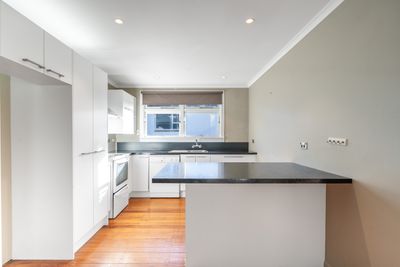
At the heart of the home is a bright open-plan kitchen and living area, designed for both everyday ease and entertaining. The modern kitchen features an island breakfast bar and dishwasher, while the spacious lounge opens through French doors to a sunny deck, creating a seamless indoor-outdoor flow.
Year-round comfort is taken care of with insulation and two heat pumps.
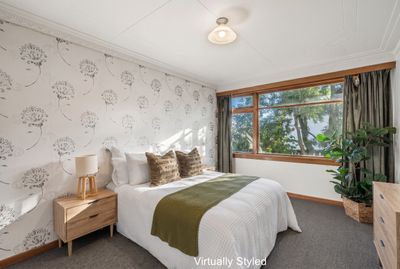
The home offers three double bedrooms, with wardrobes in bedrooms one and two, while the third room provides excellent flexibility as a bedroom, guest room, or home office.
A tidy bathroom with shower over bath is complemented by a separate toilet and separate laundry for added practicality.
Outside, the section is ideal for children and pets, and includes a carport, garden shed, solid, practical, and ready to enjoy, this is a home that offers excellent value and plenty of potential for its next owners.
For more information, contact me today.
Show more
Meet your salesperson

Key selling points
- 110m2
- 0 car garage
- 1 carport
- 2 parking spaces
Property Sold
Last update 2 months ago
Updated 2 months ago
Talk to the salesperson
About this property
Year Built
1960-69Water Supply
Town
Sewage
Mains
Improvement Valuation (IV)
205000
Land Valuation (LV)
180000
Rateable Value (RV)
385000
Rates
ICC $3033.19 + ES $387.84
Foundations
Concrete Piles
Glazing
Single Glazed
Joinery
Timber
Pet Restrictions
no
Property Views
urban
Contour
Flat
Fencing
Full
Gas
Bottles
Items Included In the Sale
- Bathroom Extractor Fan
- Dishwasher
- Fixed Floor Coverings
- Garden Shed
- Heat Pump x 2
- Laundry Tub
- Light Fittings
- Rangehood
- Smoke Detector(s)
- Stove
- Window Treatments




