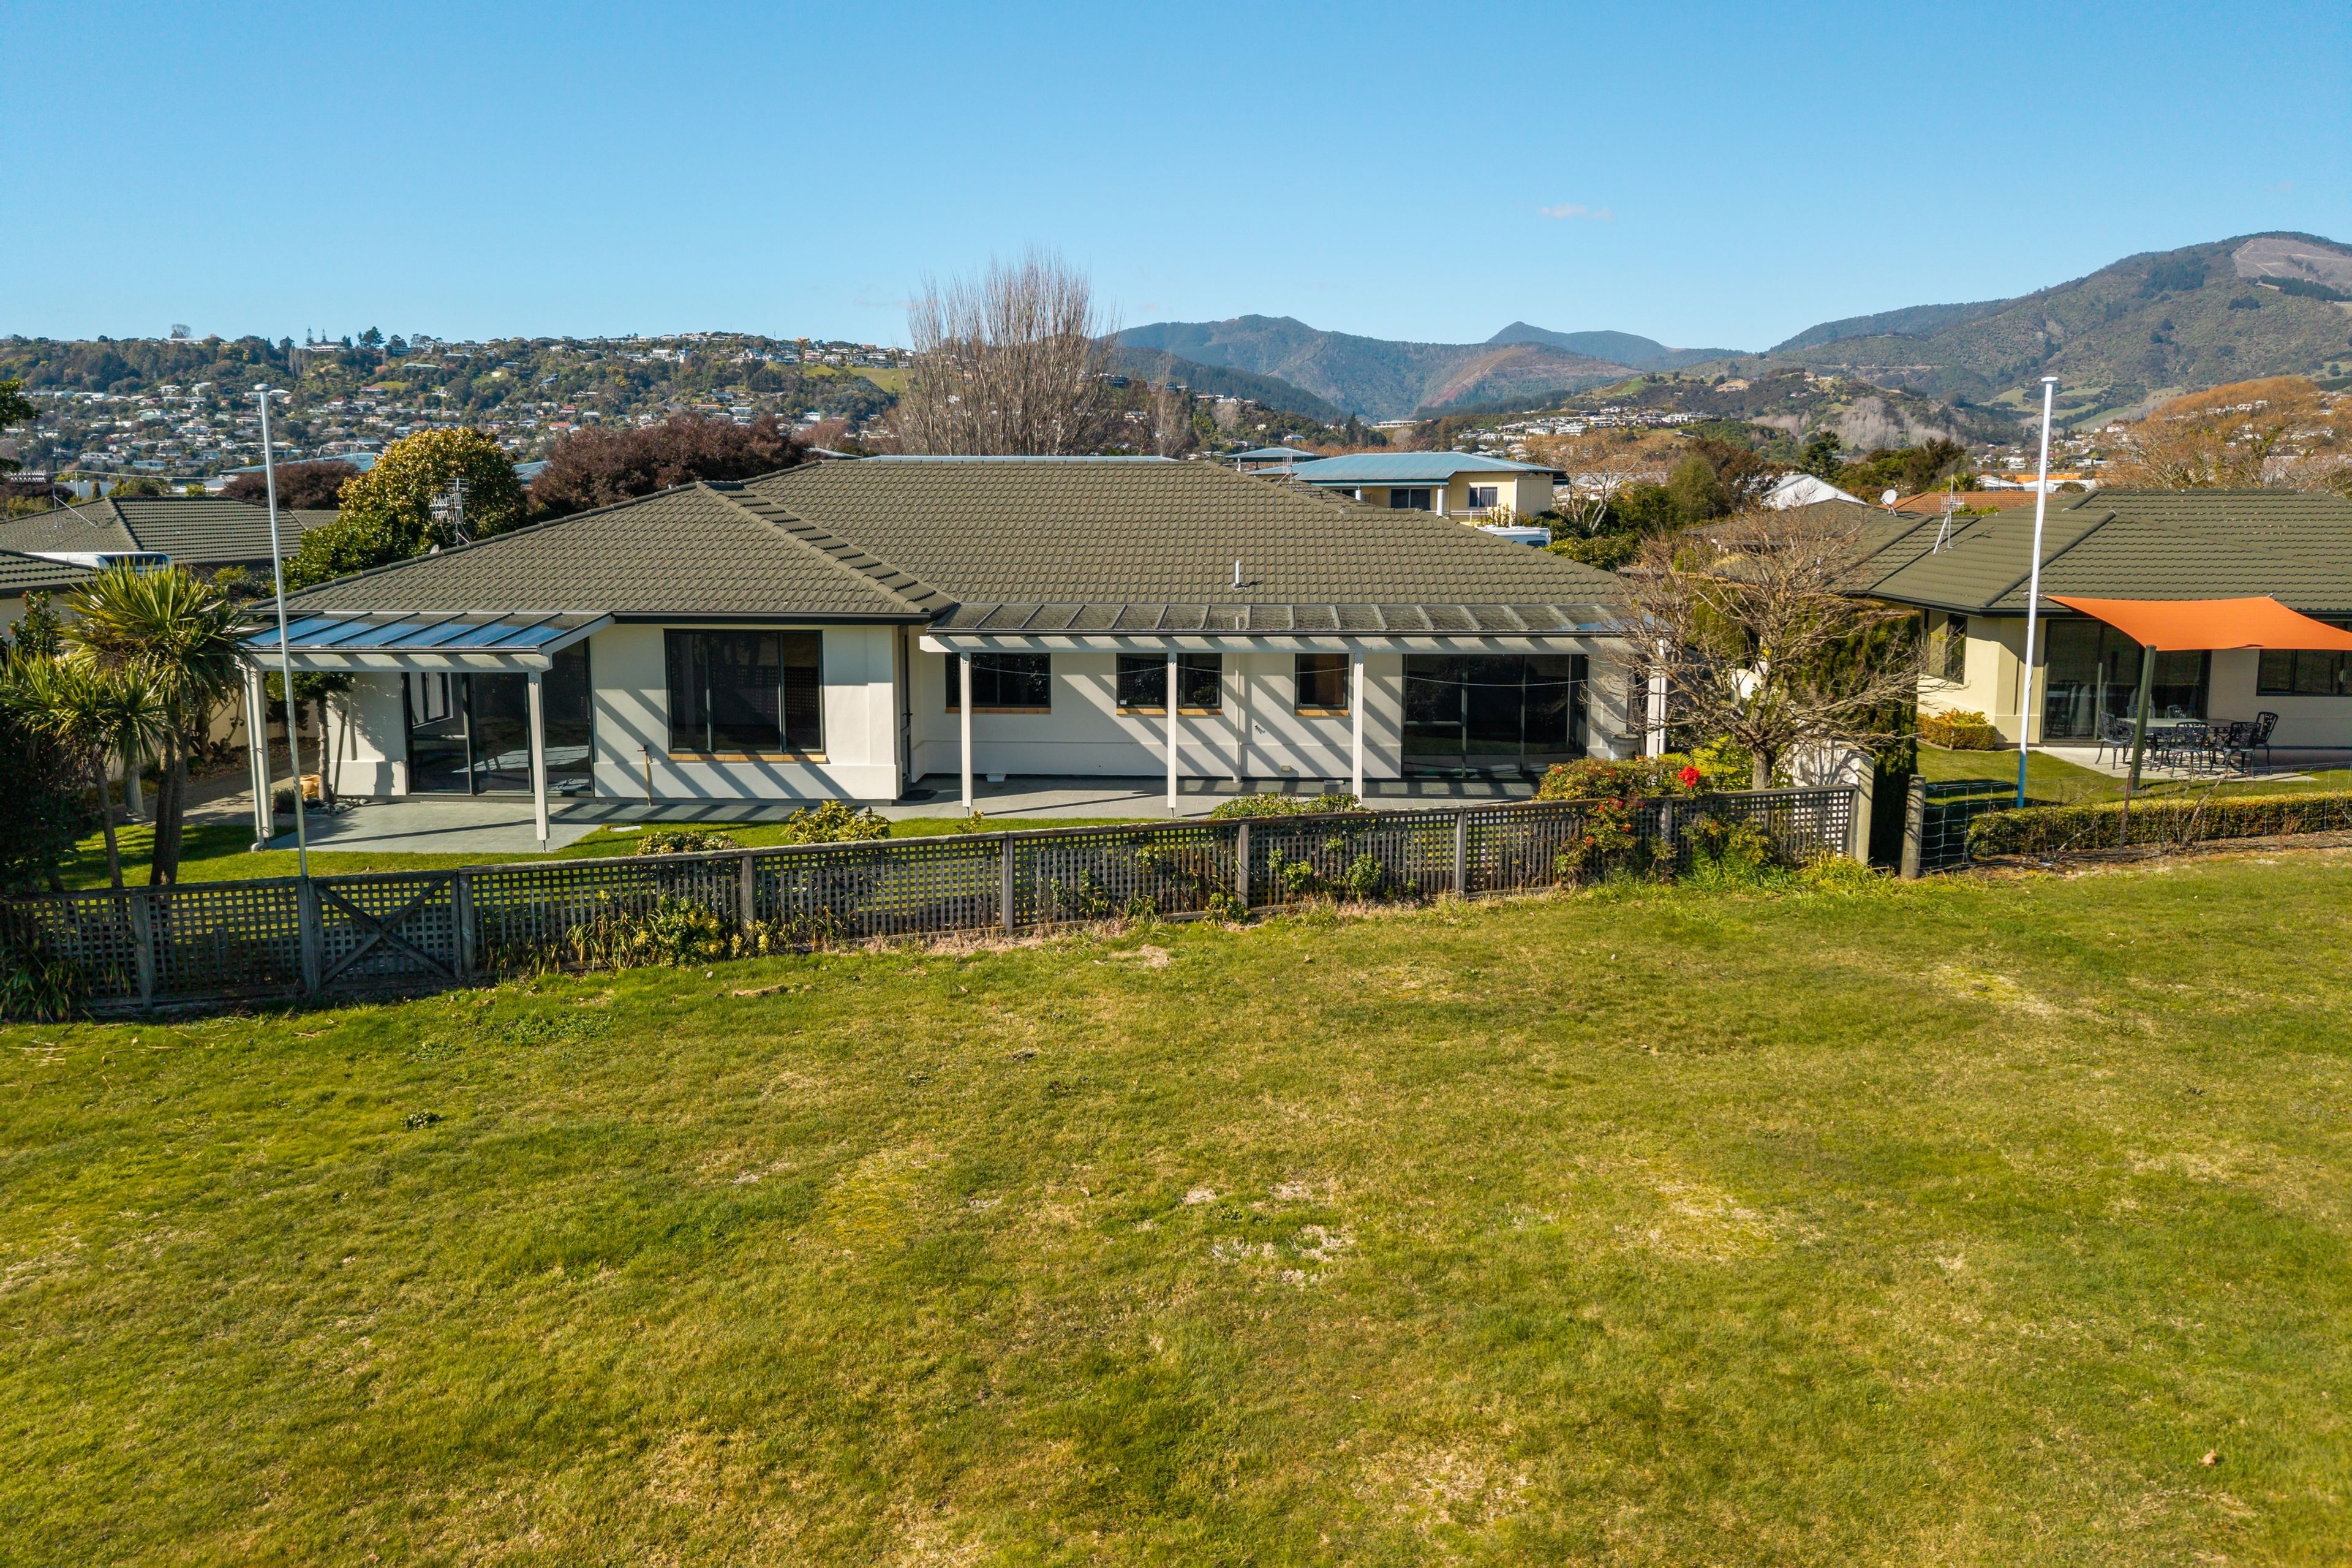
Golf Course Living at its Best
3 Golf Haven Way, Annesbrook, Nelson
Bedrooms
3
Bathrooms
2
Floor area
224m2
Land area
721m2
Enquiries Over $919,000
Full Property Pack
Make an enquiry
Updated 15 hours ago
Open homes
We may not have any upcoming open homes but we can usually schedule a private visit.
About this property
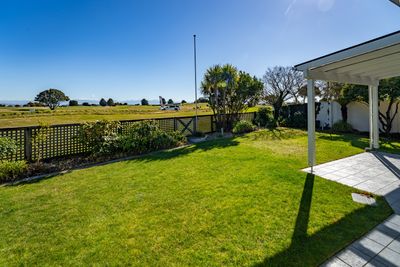
There’s something special about living with the Nelson Golf Course as your backdrop, and this impressive home makes the most of its outlook, sunshine and sense of space.
From the moment you step inside, the high ceilings throughout the entire home create an immediate feeling of openness. Combined with plenty of natural light, they give the home a bright, spacious feel that carries through every room.
At the heart of the home is the generous open-plan kitchen, dining and living area, providing an easy space for everyday living and entertaining. Large windows bring in the sun and allow you to enjoy the outlook across the golf course, creating a great connection between the home and its surroundings.
The bedrooms are all well proportioned, offering plenty of room without compromise. The bathrooms are practical and well presented, with tiled showers adding a quality touch, while three heat pumps throughout the home provide comfortable living across the seasons.
Garaging and parking are another real strength. The oversized internal-access double garage provides excellent space for vehicles, storage, bikes, golf clubs or a workshop area, while generous off-street parking makes life easy when family and friends come to visit.
Sunny, spacious and beautifully connected to its golf course outlook, this is a home that delivers both comfort and practicality in equal measure. Whether you’re a keen golfer or simply appreciate the open outlook and extra sense of space that comes with living beside the course, this property offers an enviable lifestyle and a home you’ll enjoy coming back to every day.
Show more
Meet your salespeople


Key selling points
- 224m2
- 2 car garages
- 0 carport
- 3 parking spaces
Get a Property Pack
We can send you links to all of the documents we have on hand for this property.
Including Council documents and titles if available.
Allow 5-10 mins for the request to be processed.
Enquiries Over $919,000
Full Property Pack
Make an enquiry
Updated 15 hours ago
Meet your salespeople

Additional property details
- 224m2
- 2 car garages
- 0 carport
- 3 parking spaces
In The Area
Nearest School
Stoke
Nearest Public Transport
Golf Road
Nearest Shops
Stoke
Nearest Town
Stoke
Value Details
Rateable Value
900000
Land Value
390000
Improvement Value
510000
Rates
$4,465.19
Items Included In the Sale
- Auto Door + Remote(s) x1
- Bathroom Extractor Fan
- Dishwasher
- Electric Hob
- Electric Oven
- Fixed Floor Coverings
- Garden Shed
- Heat Pump x 3
- Heated Towel Rail(s) x 2
- Irrigation System
- Laundry Tub
- Letterbox
- Light Fittings
- Outside Sound System Speakers x 2
- Rangehood
- Security Detector(s)
- Security System
- Smoke Detector(s)
- Solar System (Hot water cylinder only)
- Under Sink Waste Unit
- Ventilation System
- Water Softener(s) Filter tap in kitchen
- Window Treatments
- 3 x bar stools
- Fountain
- Sun dial
- Concrete pot




