More time for Living!
5 Upton Lane, Richmond, Tasman
Bedrooms
3
Bathrooms
2
Floor area
161m2
Land area
437m2
Enquiries Over $845,000
Full Property Pack
Make an enquiry
Updated 2 days ago
Open homes
Add an Open Home to your calendar
- Sun 8 Nov 2:30 pm - 3:00 pm
Sunday
8
November
Next Viewing
About this property
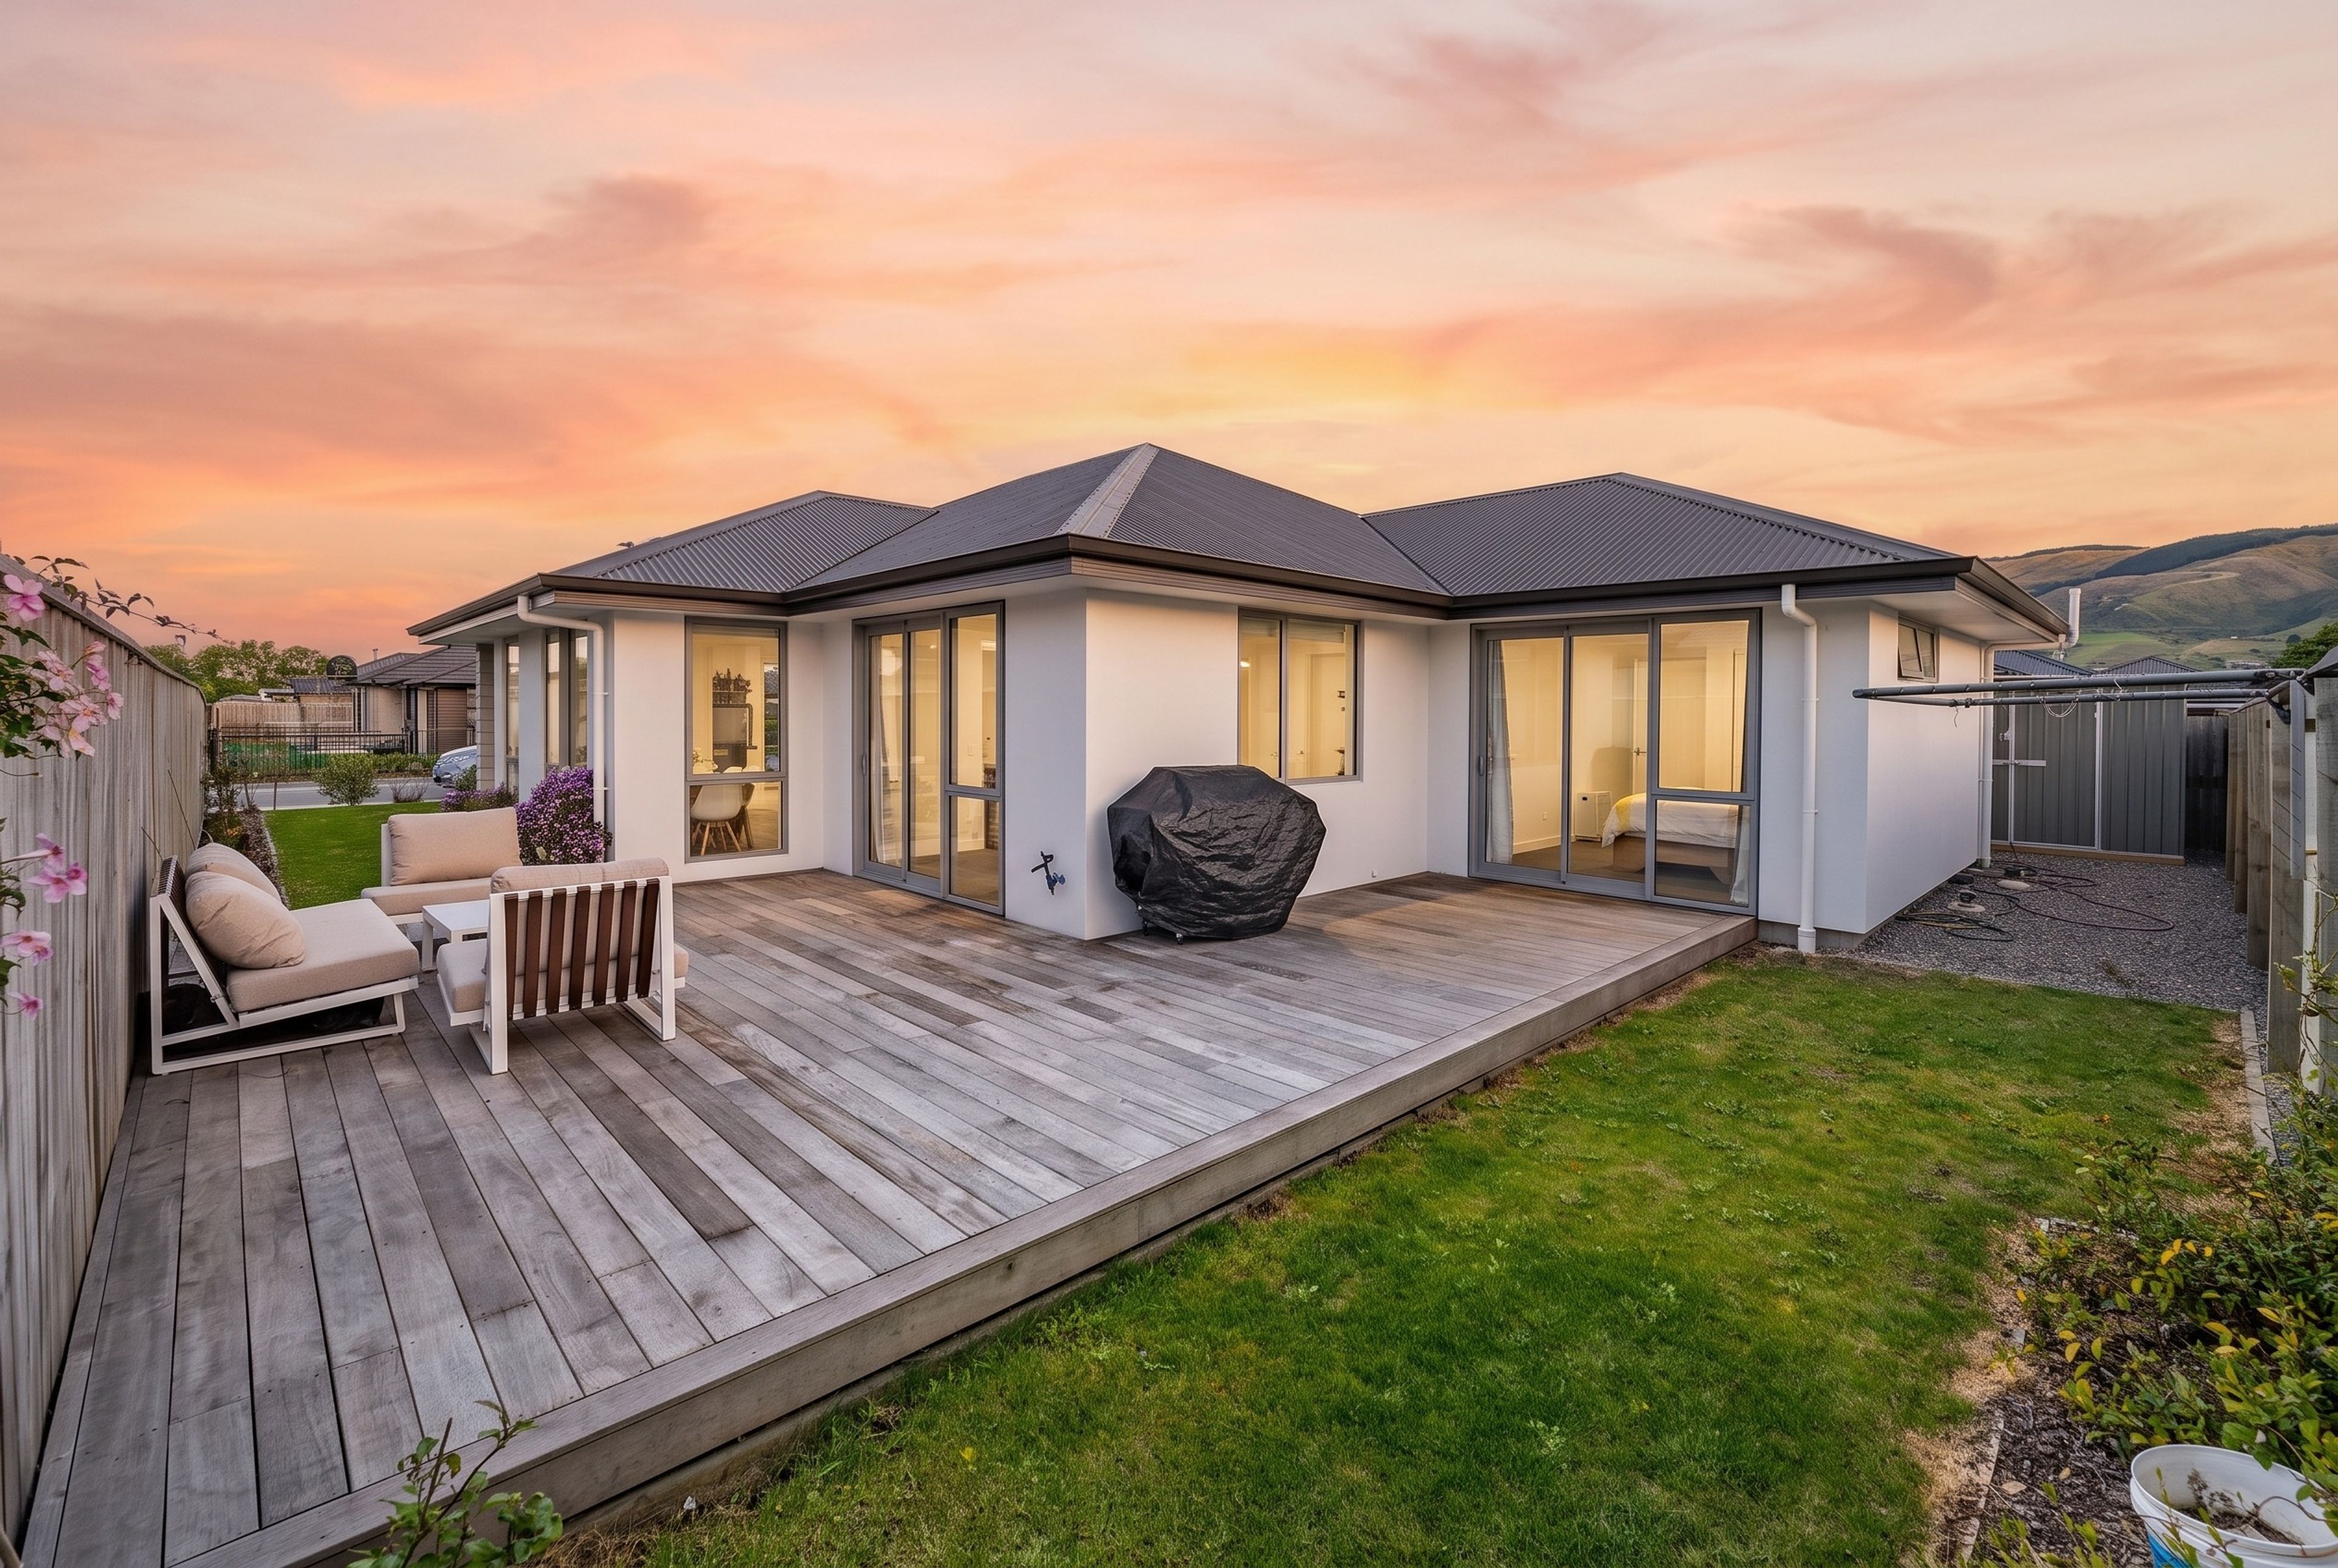
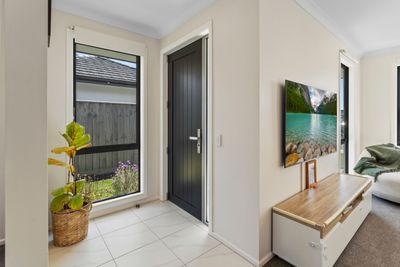
If your weekends are for living rather than maintaining a house and garden, this one makes a whole lot of sense.
Modern, sunny and refreshingly easy, this home delivers the comfort of a near-new home without asking much of you in return.
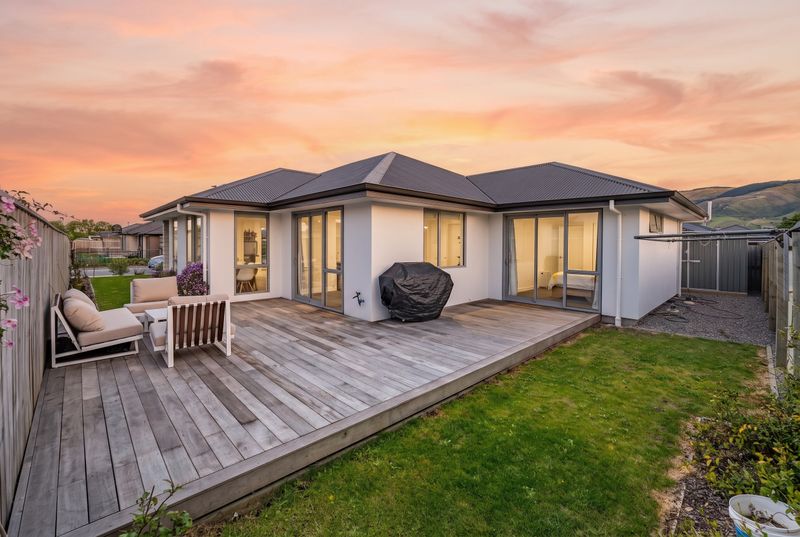
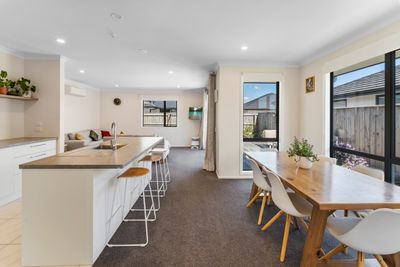
Built in 2022, the layout has been cleverly designed around everyday life. The open-plan kitchen, dining and family area is the natural hub of the home, opening straight out to a sun-drenched deck; throw open the doors, fire up the barbecue and you’re sorted.
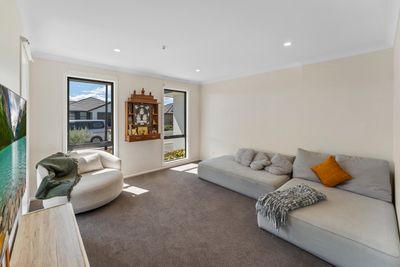
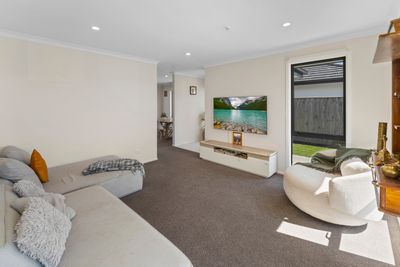
And when everyone needs a little space? There’s a separate lounge. Settle in for movie night, sit in the corner with a book, or enjoy having that second living area when family and friends are around.
The three double bedrooms include a well-appointed master with a walk-in wardrobe and ensuite, while the family bathroom takes care of the rest. Good storage, a heat pump and the balance of the Master Build Guarantee add to the practical side of the equation.
Outside, the easy-care section keeps life simple. Enough outdoor space to enjoy, without having to sacrifice half your weekend looking after it.
There’s nothing complicated here. No renovation list. No big garden demanding attention. Just a warm, modern home with great living spaces, sunshine where you want it and plenty of time left over to enjoy everything else.
Move in. Put your feet up. Get on with living.
This location has you within walking distance of a range of amenities, including a play centre, cafes and restaurants, silky otter and more.
Call Tracey or Megan to arrange your private inspection.
Show more
Meet your salespeople

Chris Leighton & Tracey Black

Key selling points
- 161m2
- 2 car garages
- 0 carport
- 2 parking spaces
Get a Property Pack
We can send you links to all of the documents we have on hand for this property.
Including Council documents and titles if available.
Allow 5-10 mins for the request to be processed.
Enquiries Over $845,000
Full Property Pack
Make an enquiry
Updated 2 days ago
Meet your salespeople
Chris Leighton & Tracey Black
About this property
Year Built
2020-2029Rates
$5,362.14
Improvement Valuation (IV)
470000
Land Valuation (LV)
360000
Rateable Value (RV)
830000
Water Supply
Town
Sewage
Mains
Cylinder Pressure
Mains
Foundations
Concrete Slab
Glazing
Double Glazed
Joinery
Aluminium
Internet Connection
Fibre
Fencing
Part
Items Included In the Sale
- Auto Door + Remote(s) x2
- Bathroom Extractor Fan
- Cooktop - induction
- Fixed Floor Coverings
- Garden Shed
- Heat Pump
- Heated Towel Rail(s) x2
- Laundry Tub
- Light Fittings
- Rangehood
- Smoke Detector(s)
- Under Sink Waste Unit
- Wall Oven
- Window Treatments