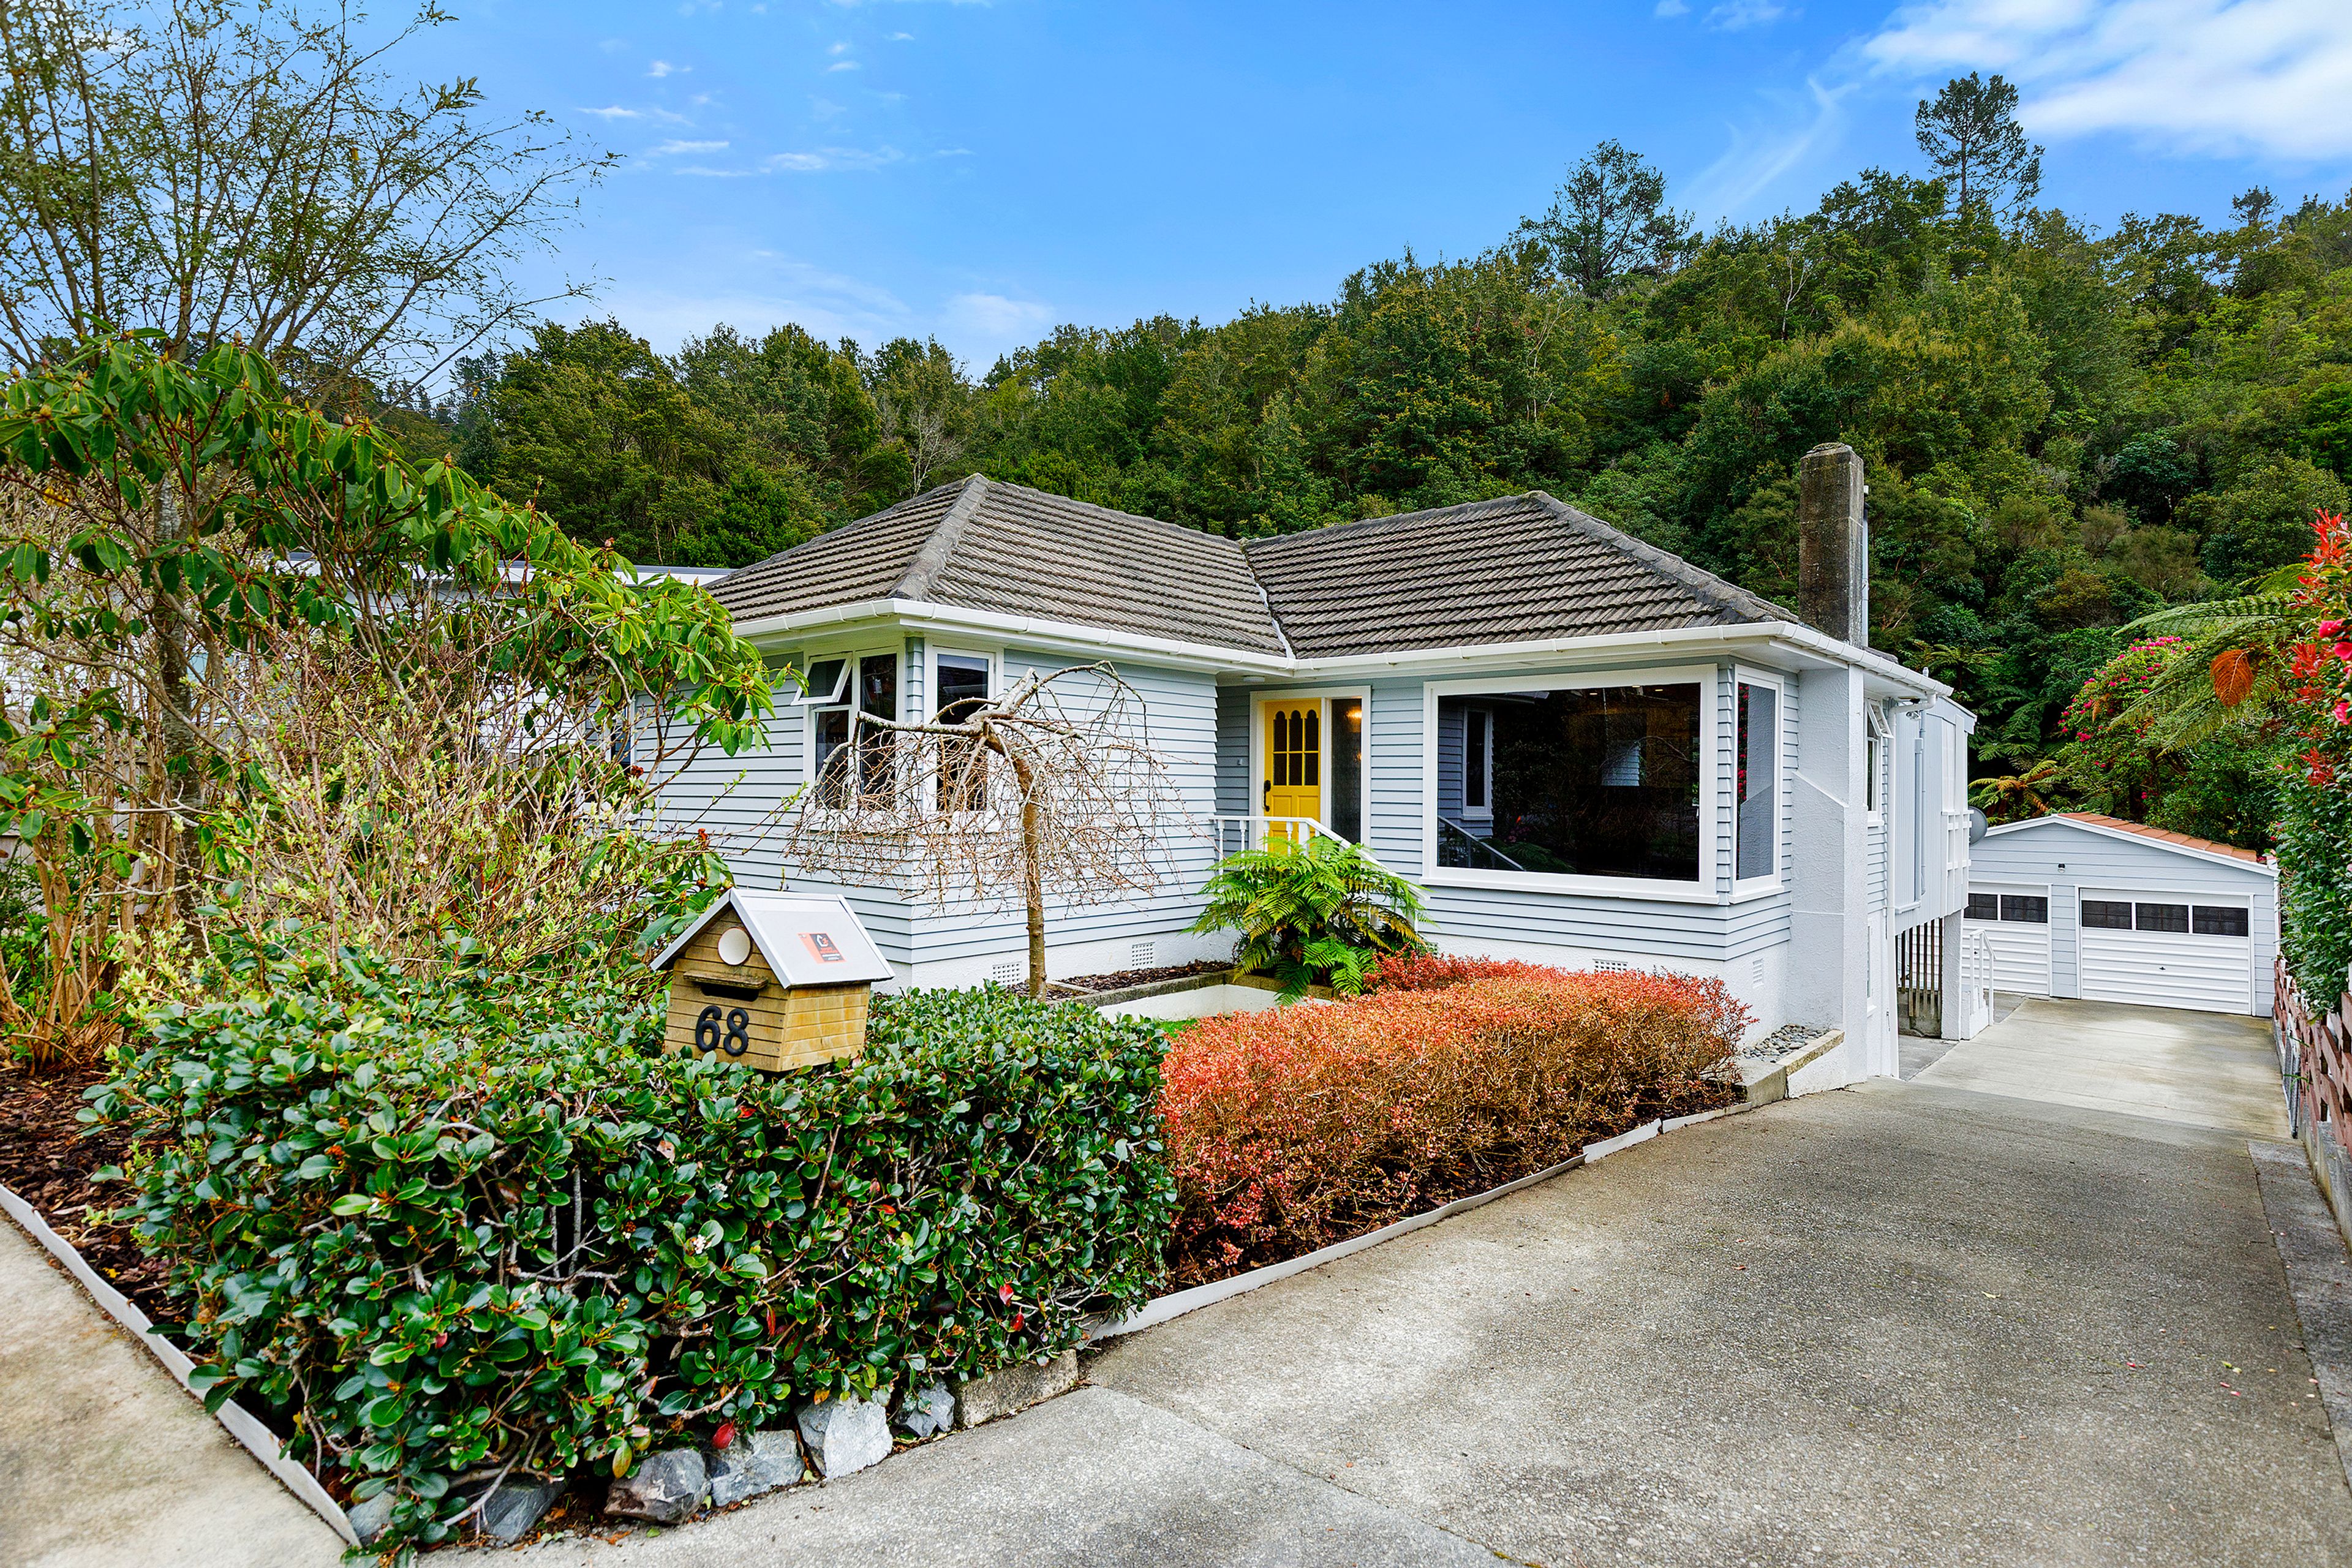
Family Living with Space for Extended Family
68 Raukawa Street, Stokes Valley, Lower Hutt City
Bedrooms
3
Bathrooms
2
Floor area
160m2
Land area
1681m2
Enquiry Over $699,999
Full Property Pack
Make an enquiry
Updated 10 days ago
Open homes
We may not have any upcoming open homes but we can usually schedule a private visit.
About this property
WHY BUYERS SHOULD ACT NOW
The price has changed – now Enquiries Over $699,999.
If you previously viewed 68 Raukawa Street or ruled it out at the previous price, this is an opportunity to take another look.
The combination of three bedrooms, two living areas upstairs, a separate downstairs games room and a second bathroom give this home something particularly useful for families who need flexibility. The downstairs space provides a genuine option for extended family, teenagers, guests, hobbies or recreation.
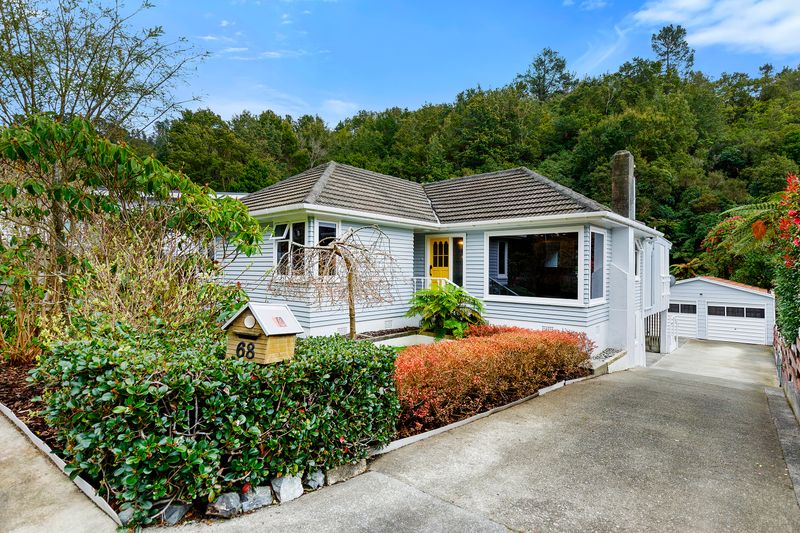
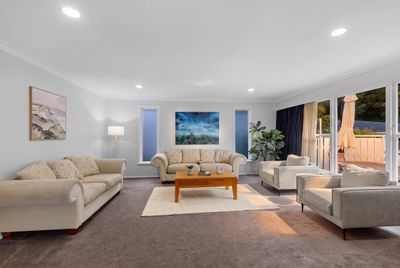
The home and gardens have been meticulously maintained, with the exterior recently painted, quality carpet and polished matai floors throughout, and a neutral interior palette ready for the new owners.
For families needing more than just three bedrooms, this home lets you configure the living spaces around how you actually live. Whether it is accommodating visiting parents, giving teenagers their own space, creating a dedicated games room or simply having somewhere for guests to stay, the downstairs area and second bathroom add another level of flexibility.
Now offered at Enquiries Over $699,999, 68 Raukawa Street deserves a fresh look.
Phone Brian and Andrea Childs on 0276 594 922 to arrange your viewing.
WHAT WE LOVE ABOUT THIS HOME
- Three double bedrooms upstairs – all with electric heat panels, while the master bedroom features a generous triple wardrobe. Double-glazed tinted windows provide added comfort and privacy.
- Two living areas upstairs – giving the family room to relax, entertain and enjoy separate activities without everyone having to share the same space.
- Flexible downstairs games room – a valuable additional room that can be used as a games room, third lounge, teenagers' retreat, hobby space or somewhere for visiting family and guests to stay. The vendors currently use this space as a guest room, and having a second bathroom downstairs makes this particularly useful for extended family or overnight visitors.
- Two bathrooms plus a separate toilet – the main family bathroom includes a bath and separate shower with shower dome, while the downstairs bathroom provides another shower. A separate toilet adds further convenience.
- Open-plan kitchen, dining and family living – the central hub of the home, with double-glazed and tinted windows providing warmth, privacy and natural light.
-Modern, practical kitchen – featuring a solartube for natural light, dishwasher, waste disposal unit, freestanding stove and oven, plus rangehood.
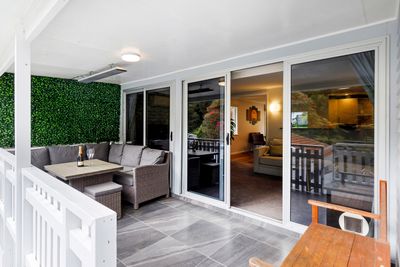
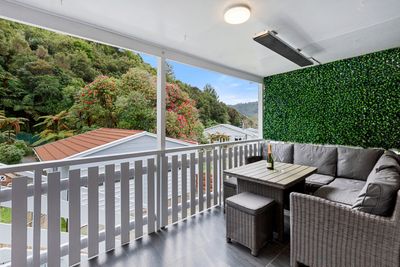
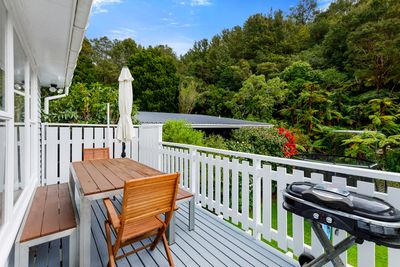
- Large deck and heated BBQ area – providing excellent options for summer entertaining, family gatherings, morning coffee or simply enjoying the surrounding outlook.
- Excellent heating and insulation – with a woodburner, heat pump and five electric panel heaters, together with ceiling and underfloor insulation.
- Large, separate laundry – complete with a tub and a good, practical workspace.
- Excellent parking – separate double garage, carport and off-street parking for approximately five vehicles, providing plenty of room for family, visitors and additional vehicles.
- Panoramic native bush and hill views – a changing outlook across the surrounding landscape and hills.
- Approximately 160 sqm of home – offering three bedrooms, two upstairs living areas, and additional downstairs space that can adapt to how your family lives.
- Convenient Stokes Valley location – close to Tui Glen, Tawhai and Koraunui Primary Schools, with bus services and Stokes Valley Shopping Centre also within easy reach.
Disclosure documents for the property can be downloaded from the Tall Poppy website.
Please copy the link below into a new browser:
https://www.tallpoppy.co.nz/homes-for-sale/property-detail/TPWB10290/imagesShow more
Meet your salesperson

Key selling points
 160 sqm (+/-) Family Home In Stokes Valley
 3 Double bedrooms & 2 bathrooms
 3 living areas, with one opening directly onto the deck
 Wood burner, Heat pump, partially double glazed, insulation
 Double garage, carport, plus off-street parking
Get a Property Pack
We can send you links to all of the documents we have on hand for this property.
Including Council documents and titles if available.
Allow 5-10 mins for the request to be processed.
Enquiry Over $699,999
Full Property Pack
Make an enquiry
Updated 10 days ago
Meet your salesperson
Additional property details
- 160m2
- 2 car garages
- 1 carport
- 5 parking spaces
In The Area
Nearest School
Tui Glen, Tawhai and Koraunui Primary Schools
Nearest Public Transport
Stokes valley Road bus services
Nearest Shops
Stokes Valley
Nearest Town
Stokes Valley
Value Details
Rateable Value
690000
Land Value
395000
Improvement Value
295000
Rates
$3,414.18
Items Included In the Sale
- Dishwasher
- Fixed Floor Coverings
- Heat Pump
- Laundry Tub
- Light Fittings
- Rangehood
- Under Sink Waste Unit
- Window Treatments
- Free Standing Electric Stove and Oven
- Heat Panel x 5
- Wood Burner
- Outside Infrared heater